Skip main navigation
Off market
  • $612,000

    4036 Rick Slaughter Ct, Kingsport, TN 37660

    5beds
    4,143sqft
    SingleFamily
    Built in 2005
    0.39 Acres Lot
    $612,000 Zestimate®
    $148/sqft
    $3,570 Estimated rent

    Home value

    $612,000

    $575,000 - $649,000

    $3,570/mo

    Zestimate® history
    Loading
    Loading...

    Owner options

    List your home for rent

    $3,570/mo

    Rent Zestimate®

    Find your next renter with Zillow Rental Manager. Plus, with online applications, you can quickly screen prospective tenants – for free.

    Learn more

    $3,570/mo

    Rent Zestimate®

    Refinance and save

    $3,583/mo

    Est. payment

    Refinancing to a lower rate could help reduce your monthly payments and save thousands over the life of the loan.

    See today's rates

    $3,583/mo

    Est. payment

    Explore your selling options

    Work with a Zillow partner agent

    Leverage their expertise and Zillow's premium Showcase listings to get your home seen by more buyers.

    Get started

    List with your own agent

    Get your home in front of millions of buyers by listing it on Zillow.

    Learn how to do it

    Sell it yourself

    Take full control of how buyers see your home on Zillow by listing For Sale by Owner (FSBO).

    List your home

    What's special

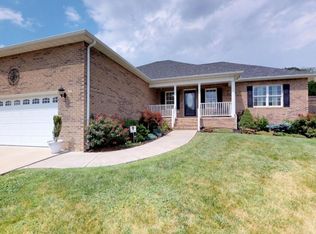
    Bailey Ranch Stunner! This fabulous custom built home with a rocking chair front porch is on the market for the first time. It has 5+ bedrooms, 3.5 baths and was built with attention to detail and livability. Not only are the side entry garage, master bedroom/bath and home office on the main level, there also is the option of having an additional laundry room. The dramatic two story great room with wood burning fireplace is open to the well equipped kitchen with Kraftmaid cabinets, quartz counter tops, under cabinet lights, additional outlets and a separate, lighted pantry. Other features of the home include hardwood floors, two fireplaces, jetted tub with inline heater in the master bath, two walk in closets in the master, adjustable shelving in closets and abundant storage. Retreat to the lower level family room with the second fireplace and wet bar, a bedroom, full bath with steam shower and a large workshop with garage door access to the backyard. Bailey Ranch is a sought after neighborhood with underground utilities, located in the John Adams Elementary School zone and is convenient to the YMCA and Aquatic Center, shopping and Interstate 26 for a quick drive to Bristol or Johnson City!

    This property is off market, which means it's not currently listed for sale or rent on Zillow. This may be different from what's available on other websites or public sources.

    Facts & features

    Interior

    Bedrooms & bathrooms
    • Bedrooms: 5
    • Bathrooms: 4
    • Full bathrooms: 3
    • 1/2 bathrooms: 1
    Heating
    • Other
    Features
    • Kitchen Island, Pantry, Smoke Detector(s), Walk In Closet(s), Eat In Kitchen, Foyer, Master BR on Main, Window Treatment-All, Cable Ready, Garage Door Opener(s), Utility Sink, Counters-Solid Surface
    • Flooring: Carpet, Hardwood
    • Attic: Pull Down Stairs, Partial Floor
    • Has fireplace: Yes
    Interior area
    • Total interior livable area: 4,143 sqft

    Property

    Parking
    • Parking features: Garage - Attached
    Features
    • Exterior features: Other
    Lot
    • Size: 0.39 Acres
    Details
    • Parcel number: 090OF03100000

    Construction

    Type & style
    • Home type: SingleFamily
    Materials
    • Foundation: Footing
    • Roof: Composition
    Condition
    • Year built: 2005

    Community & neighborhood

    Location
    • Region: Kingsport

    Other

    Other facts
    • Appliances: Built In Microwave, Dishwasher, Range, Washer/Dryer Hookup, Disposal
    • ExteriorFeatures: Driveway-Concrete, Landscaped, Window-Insulated
    • Fireplace: Great Room, Den/Study
    • Flooring: Carpet, Ceramic, Hardwood
    • Heating: Electric, Heat Pump
    • InteriorFeatures: Kitchen Island, Pantry, Smoke Detector(s), Walk In Closet(s), Eat In Kitchen, Foyer, Master BR on Main, Window Treatment-All, Cable Ready, Garage Door Opener(s), Utility Sink, Counters-Solid Surface
    • OtherRooms: Bonus, Master Bath, Breakfast, Master Bedroom, Foyer
    • PorchAndPatioAndDeck: Back, Front, Deck, Porch, Patio
    • Roof: Architect Shingle
    • Style: Traditional, 2 Story
    • TopoAndLotDescription: Level, Sloping
    • Walls: Drywall
    • WaterAndSewer: Water-Public, Sewer-Public
    • Ac: Central
    • ExteriorFinish: Brick, Vinyl
    • Kitchen Level: 1
    • Master Bedroom Level: 1
    • BasementAndFoundation: Entrance-Outside, Walkout, Heated, Entrance-Inside, Garage Door, Partial Finished, Workshop
    • Dining Room Level: 1
    • Den Level: B
    • Bedroom 2 Level: 2
    • Bedroom 3 Level: 2
    • Great Room Level: 1
    • Attic: Pull Down Stairs, Partial Floor
    • Bedroom 4 Level: 2
    • Bedroom 5 Level: B
    • Construction: Site Built
    • BA 1 Level: 1
    • BA 2 Level: 1
    • BA 3 Level: B
    • Tax ID: 0900 F 031.00
    • Washer Dryer Level1 YN: Yes
    • Washer Dryer Level2 YN: Yes

    Price history

    DateEventPrice
    5/28/2021Sold$460,000+22.9%$111/sqft
    Source: TVRMLS #9921245 Report a problem
    5/31/2019Sold$374,250-3.2%$90/sqft
    Source: TVRMLS #419156 Report a problem
    4/10/2019Pending sale$386,800$93/sqft
    Source: BLUE RIDGE PROPERTIES #419156 Report a problem
    3/26/2019Listed for sale$386,800+1037.6%$93/sqft
    Source: BLUE RIDGE PROPERTIES #419156 Report a problem
    5/18/2005Sold$34,000$8/sqft
    Source: Public Record Report a problem

    Public tax history

    YearProperty taxesTax assessment
    2025$5,212 +25.9%$158,400 +72%
    2024$4,138 +2%$92,075
    2023$4,055 $92,075
    2022$4,055 $92,075
    2021-- $92,075 +9.5%
    2020$3,899 +80.3%$84,125
    2019$2,162 -43.2%$84,125
    2018$3,807 +77.5%$84,125
    2017$2,145 $84,125 +1.9%
    2016$2,145 -40.6%$82,575 0%
    2014$3,613 +3.1%$82,583
    2013$3,506 -1.3%$82,583
    2012$3,551 +4.1%$82,583 -0.7%
    2011$3,412 +0.7%$83,196
    2010$3,387 $83,196
    2009$3,387 $83,196
    2008-- $83,196 +22.4%
    2007$3,284 +1.6%$67,987 +0.7%
    2006$3,234 +732.6%$67,508 +732.6%
    2005$388 -3.4%$8,108
    2004$402 $8,108

    Find assessor info on the county website

    Neighborhood: 37660

    Nearby schools

    GreatSchools rating
    Schools provided by the listing agent
    • Elementary: JOHN ADAMS
    • Middle: ROBINSON
    • High: DOBYNS BENNETT

    Source: The MLS. This data may not be complete. We recommend contacting the local school district to confirm school assignments for this home.

    Get pre-qualified for a loan
    At Zillow Home Loans, we can pre-qualify you in as little as 5 minutes with no impact to your credit score.

    An equal housing lender. NMLS #10287.