Welcome to the beautiful River Club community! We are thrilled to present a stunning five-bedroom, four-bathroom two-story lakefront home that epitomizes both comfort and functionality. As you step through the front door, you are immediately greeted by the impressive two-story foyer. To your left, discover a formal dining room or flexible space that can adapt to your needs. On the right, you’ll find a convenient downstairs bathroom and bedroom, perfect for guests or multi-generational living. Down the hall is the heart of this home, an open-concept living area that seamlessly connects the living room, dining area, and kitchen. The living room serves as a cozy yet spacious retreat, ideal for intimate family evenings or entertaining guests. The kitchen is truly a chef's dream, featuring granite countertops, ample cabinetry, pantry closet, stainless steel appliances, and a convection oven. The spacious center island with pendant lighting doubles as a breakfast bar, perfect for casual meals or culinary adventures with family and friends. Adjacent to the kitchen is a smaller dining area, ideal for informal meals. Step out through the French doors to the outdoor living space. This expansive screened-in patio is perfect for lounging, taking in the serene lake view, or hosting summer barbecues. It's an extension of the indoor living area, offering a seamless blend of indoor and outdoor living. Ascending the staircase to the second level, you’ll find a versatile loft that can be transformed into a game room, family room, or cozy sitting area. The Primary Bedroom, set apart for privacy through French doors, leads to a stunning suite with a large walk-in closet, built-in closet and an en-suite bathroom featuring dual sinks and an oversized walk-in shower. There are three additional well-appointed bedrooms upstairs, one of which has its own bathroom. These rooms can easily be customized to suit your needs, whether you’re accommodating a growing family or creating personalized spaces for work, hobbies, or guests. Additionally, the upstairs features an indoor laundry room and another bathroom with dual sinks. This home truly offers it all and is ready for a family to move in and make it their own. Home also features a nice sized 2 car garage, hurricane shutters, Brand New Roof 2023, brick paver driveway and walkway. The River Club community is a gated community featuring three ponds, a fitness center, community pool, cable TV and internet service, grounds and pool maintenance, and lawn irrigation. Located just minutes from US 41 and I-75, you’ll have easy access to downtown Punta Gorda, local shopping and boutiques, fine and casual dining, live entertainment, and the Punta Gorda Airport. RE-ZONED NOT IN A FLOOD ZONE.
Sold for $395,000
$395,000
4036 River Bank Way, Punta Gorda, FL 33980
5beds
3,060sqft
Single Family Residence
Built in 2015
6,701 Square Feet Lot
$370,400 Zestimate®
$129/sqft
$3,144 Estimated rent
Home value
$370,400
$348,000 - $393,000
$3,144/mo
Zestimate® history
Owner options
List your home for rent
$3,144/mo
Rent Zestimate®
Find your next renter with Zillow Rental Manager. Plus, with online applications, you can quickly screen prospective tenants – for free.
$3,144/mo
Rent Zestimate®
Refinance and save
$3,060/mo
Est. payment
Refinancing to a lower rate could help reduce your monthly payments and save thousands over the life of the loan.
$3,060/mo
Est. payment
Explore your selling options
Work with a Zillow partner agent
Leverage their expertise and Zillow's premium Showcase listings to get your home seen by more buyers.
Get startedList with your own agent
Get your home in front of millions of buyers by listing it on Zillow.
Learn how to do itSell it yourself
Take full control of how buyers see your home on Zillow by listing For Sale by Owner (FSBO).
List your homeWhat's special
Zillow last checked:
Listing updated:
Listed by:
Christopher Grant 941-740-7053,
RE/MAX ANCHOR OF MARINA PARK 941-205-2004
Bought with:
Non-Member Agent
STELLAR NON-MEMBER OFFICE
Source: Stellar MLS,MLS#: C7493594 Originating MLS: Port Charlotte
Originating MLS: Port Charlotte
Facts & features
Interior
Bedrooms & bathrooms
- Bedrooms: 5
- Bathrooms: 4
- Full bathrooms: 4
Rooms
- Room types: Family Room
Primary bedroom
- Features: Ceiling Fan(s), Dual Sinks, En Suite Bathroom, Shower No Tub, Water Closet/Priv Toilet, Dual Closets
- Level: Second
- Dimensions: 16x19
Bedroom 2
- Features: Ceiling Fan(s), Walk-In Closet(s)
- Level: Second
- Dimensions: 12x16
Bedroom 3
- Features: Ceiling Fan(s), Walk-In Closet(s)
- Level: Second
- Dimensions: 11x16
Bedroom 4
- Features: Ceiling Fan(s), En Suite Bathroom, Built-in Closet
- Level: Second
- Dimensions: 12x15
Bedroom 5
- Features: Ceiling Fan(s), Walk-In Closet(s)
- Level: First
- Dimensions: 13x15
Dinette
- Level: First
- Dimensions: 10x11
Dining room
- Level: First
- Dimensions: 12x12
Family room
- Features: Ceiling Fan(s)
- Level: Second
- Dimensions: 13x19
Kitchen
- Level: First
- Dimensions: 11x15
Laundry
- Level: Second
- Dimensions: 5x8
Living room
- Features: Ceiling Fan(s)
- Level: First
- Dimensions: 19x21
Heating
- Central, Electric
Cooling
- Central Air
Appliances
- Included: Convection Oven, Cooktop, Dishwasher, Dryer, Microwave, Refrigerator, Washer
- Laundry: Inside, Laundry Room, Upper Level
Features
- Ceiling Fan(s), Crown Molding, Eating Space In Kitchen, PrimaryBedroom Upstairs, Stone Counters, Thermostat, Tray Ceiling(s), Walk-In Closet(s)
- Flooring: Carpet, Tile
- Doors: French Doors
- Windows: Hurricane Shutters, Hurricane Shutters/Windows
- Has fireplace: No
Interior area
- Total structure area: 3,856
- Total interior livable area: 3,060 sqft
Property
Parking
- Total spaces: 2
- Parking features: Driveway, Garage Door Opener
- Attached garage spaces: 2
- Has uncovered spaces: Yes
Features
- Levels: Two
- Stories: 2
- Patio & porch: Rear Porch, Screened
- Exterior features: Irrigation System, Lighting, Sidewalk
- Pool features: Gunite, In Ground
- Has view: Yes
- View description: Water, Lake
- Has water view: Yes
- Water view: Water,Lake
- Waterfront features: Lake
Lot
- Size: 6,701 Square Feet
- Dimensions: 50 x 133
- Features: In County, Landscaped, Sidewalk
- Residential vegetation: Mature Landscaping, Trees/Landscaped
Details
- Parcel number: 402319328020
- Zoning: PD
- Special conditions: None
Construction
Type & style
- Home type: SingleFamily
- Property subtype: Single Family Residence
Materials
- Block, Stucco, Wood Frame
- Foundation: Slab
- Roof: Shingle
Condition
- Completed
- New construction: No
- Year built: 2015
Utilities & green energy
- Sewer: Public Sewer
- Water: Public
- Utilities for property: BB/HS Internet Available, Cable Available, Electricity Connected, Sewer Connected, Water Connected
Community & HOA
Community
- Features: Lake, Buyer Approval Required, Community Mailbox, Deed Restrictions, Fitness Center, Gated Community - No Guard, Irrigation-Reclaimed Water, Pool
- Pet fee: $0 monthly
- Subdivision: RIVER CLUB
HOA
- Has HOA: Yes
- Services included: Cable TV, Community Pool, Internet, Maintenance Grounds, Manager, Pool Maintenance, Recreational Facilities
- HOA fee: $377 monthly
- HOA name: Alliant
- HOA phone: 239-454-1101
Location
- Region: Punta Gorda
Financial & listing details
- Price per square foot: $129/sqft
- Tax assessed value: $420,889
- Annual tax amount: $5,324
- Date on market: 6/6/2024
- Cumulative days on market: 270 days
- Listing terms: Cash,Conventional,FHA,VA Loan
- Ownership: Fee Simple
- Total actual rent: 0
- Electric utility on property: Yes
- Road surface type: Paved, Asphalt
Price history
| Date | Event | Price |
|---|---|---|
| 7/22/2024 | Sold | $395,000+0.3%$129/sqft |
Source:  Stellar MLS #C7493594 Report a problem Stellar MLS #C7493594 Report a problem | ||
| 7/2/2024 | Pending sale | $394,000$129/sqft |
Source: Stellar MLS #C7493594 Report a problem | ||
| 6/26/2024 | Listed for sale | $394,000$129/sqft |
Source: Stellar MLS #C7493594 Report a problem | ||
| 6/24/2024 | Pending sale | $394,000$129/sqft |
Source: Stellar MLS #C7493594 Report a problem | ||
| 6/6/2024 | Listed for sale | $394,000-12.4%$129/sqft |
Source: Stellar MLS #C7493594 Report a problem | ||
| 6/3/2024 | Listing removed | -- |
Source: Stellar MLS #C7492841 Report a problem | ||
| 5/17/2024 | Listing removed | -- |
Source: Stellar MLS #C7487980 Report a problem | ||
| 5/16/2024 | Listed for rent | $2,650$1/sqft |
Source: Stellar MLS #C7492841 Report a problem | ||
| 2/16/2024 | Listed for sale | $450,000-6.1%$147/sqft |
Source: Stellar MLS #C7487980 Report a problem | ||
| 2/1/2024 | Listing removed | -- |
Source: Stellar MLS #C7479787 Report a problem | ||
| 1/6/2024 | Price change | $479,000-4%$157/sqft |
Source: Stellar MLS #C7479787 Report a problem | ||
| 10/23/2023 | Price change | $499,000-3.1%$163/sqft |
Source: Stellar MLS #C7479787 Report a problem | ||
| 10/7/2023 | Price change | $515,000-2.6%$168/sqft |
Source: Stellar MLS #C7479787 Report a problem | ||
| 9/11/2023 | Price change | $529,000-1.9%$173/sqft |
Source: Stellar MLS #C7479787 Report a problem | ||
| 8/26/2023 | Listed for sale | $539,000+68.5%$176/sqft |
Source: Stellar MLS #C7479787 Report a problem | ||
| 4/19/2016 | Listing removed | $319,900$105/sqft |
Source: SUN REALTY #C7222545 Report a problem | ||
| 4/7/2016 | Price change | $319,900-4.5%$105/sqft |
Source: SUN REALTY #C7222545 Report a problem | ||
| 3/7/2016 | Listed for sale | $334,900+11.7%$109/sqft |
Source: SUN REALTY #C7222545 Report a problem | ||
| 10/6/2015 | Sold | $299,8000%$98/sqft |
Source: Public Record Report a problem | ||
| 7/6/2015 | Listing removed | $299,880$98/sqft |
Source: ADNORAM REALTY #O5342166 Report a problem | ||
| 3/26/2015 | Pending sale | $299,880$98/sqft |
Source: ADNORAM REALTY #O5342166 Report a problem | ||
| 3/26/2015 | Listed for sale | $299,880$98/sqft |
Source: ADNORAM REALTY #O5342166 Report a problem | ||
Public tax history
| Year | Property taxes | Tax assessment |
|---|---|---|
| 2025 | $2,273 -65.8% | $149,966 -58.7% |
| 2024 | $6,655 +20% | $363,084 +32.7% |
| 2023 | $5,546 +1.5% | $273,643 -8.8% |
| 2022 | $5,465 +8.9% | $300,069 +10% |
| 2021 | $5,017 +4.6% | $272,790 +5.1% |
| 2020 | $4,798 +1.9% | $259,634 +1.8% |
| 2019 | $4,710 +11.3% | $255,069 +5.9% |
| 2018 | $4,232 | $240,838 -0.1% |
| 2017 | $4,232 -1.4% | $241,000 -9.6% |
| 2016 | $4,292 -10.5% | $266,612 +1154.6% |
| 2015 | $4,798 +985.7% | $21,250 |
| 2014 | $442 +18.6% | $21,250 -1.2% |
| 2013 | $373 +2% | $21,507 |
| 2012 | $365 +0.9% | $21,507 |
| 2011 | $362 -1.6% | $21,507 |
| 2010 | $368 +9% | $21,507 |
| 2009 | $338 | $21,507 |
Find assessor info on the county website
Neighborhood: 33980
Nearby homes
- $295,0004 bd3 ba2.4k sqft4028 River Bank Way, Punta Gorda, FL 33980Sold
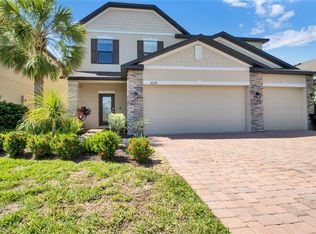
- $289,6003 bd2 ba1.9k sqft4044 River Bank Way, Punta Gorda, FL 33980Off Market

- $306,4003 bd2 ba1.9k sqft4020 River Bank Way, Punta Gorda, FL 33980Off Market

- $305,8003 bd2 ba1.9k sqft4052 River Bank Way, Punta Gorda, FL 33980Off Market
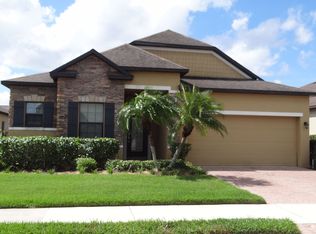
- $288,4003 bd2 ba1.9k sqft4027 River Bank Way, Punta Gorda, FL 33980Off Market
- $418,0005 bd4 ba2.9k sqft4043 River Bank Way, Punta Gorda, FL 33980Off Market
- $316,7004 bd2 ba2.1k sqft4019 River Bank Way, Punta Gorda, FL 33980Off Market
- $315,9004 bd2 ba1.9k sqft4012 River Bank Way, Punta Gorda, FL 33980Off Market
Nearby schools
GreatSchools rating
- 4/10Peace River Elementary SchoolGrades: PK-5Distance: 1.7 mi
- 7/10Port Charlotte Middle SchoolGrades: 6-8Distance: 2.1 mi
- 5/10Charlotte High SchoolGrades: 9-12Distance: 3.7 mi
Schools provided by the listing agent
- Elementary: Peace River Elementary
- Middle: Port Charlotte Middle
- High: Charlotte High
Source: Stellar MLS. This data may not be complete. We recommend contacting the local school district to confirm school assignments for this home.
Get a cash offer in 3 minutes
Find out how much your home could sell for in as little as 3 minutes with a no-obligation cash offer.
Estimated market value
$370,400
Get a cash offer in 3 minutes
Find out how much your home could sell for in as little as 3 minutes with a no-obligation cash offer.
Estimated market value
$370,400
- Florida
- Charlotte County
- Port Charlotte
- 33980
- 4036 River Bank Way
Nearby cities
Nearby zip codes
Other Port Charlotte Topics
