Skip main navigation
Sold for $2,100,000
  • $2,100,000

    4036 S Camino De Vida --, Gold Canyon, AZ 85118

    3beds
    4baths
    4,153sqft
    Single Family Residence
    Built in 2008
    0.38 Acres Lot
    $2,036,500 Zestimate®
    $506/sqft
    $4,365 Estimated rent

    Home value

    $2,036,500

    $1.85M - $2.24M

    $4,365/mo

    Zestimate® history
    Loading
    Loading...

    Owner options

    List your home for rent

    $4,365/mo

    Rent Zestimate®

    Find your next renter with Zillow Rental Manager. Plus, with online applications, you can quickly screen prospective tenants – for free.

    Learn more

    $4,365/mo

    Rent Zestimate®

    Refinance and save

    $13,495/mo

    Est. payment

    Refinancing to a lower rate could help reduce your monthly payments and save thousands over the life of the loan.

    See today's rates

    $13,495/mo

    Est. payment

    Explore your selling options

    Work with a Zillow partner agent

    Leverage their expertise and Zillow's premium Showcase listings to get your home seen by more buyers.

    Get started

    List with your own agent

    Get your home in front of millions of buyers by listing it on Zillow.

    Learn how to do it

    Sell it yourself

    Take full control of how buyers see your home on Zillow by listing For Sale by Owner (FSBO).

    List your home

    What's special

    Cantera stone gas fireplaceSynthetic lawn areaWood-burning fire pitCarved white limestone fireplaceSuede-finished wallsSaltwater systemPrimary suite
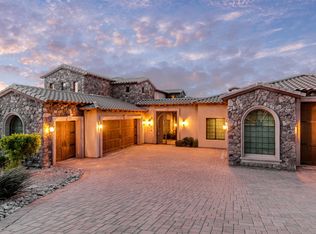
    Imagine waking up to this breathtaking scenery in a peaceful, serene community. Unparalleled views of the Superstition Mountains, overlooking the 12th green of the renowned Dinosaur Mountain Golf Course. This custom-built home, offered by its original owner, delivers an incredible $5M view for under $2M. Furnishings available on a separate bill of sale. Step into the Travertine foyer featuring an inlaid medallion, leading to the formal living room with a carved white limestone gas fireplace, retractable glass wall system. This home offers Travertine/harwood flooring throughout w/custom cabinetry & Alder doors. The formal dining room seats, 10 & features hardwood flooring, a barrel ceiling w/custom faux gold finish, accent lighting, and a courtyard view with French doors. Adjacent is a wine cellar with slate floors, heart redwood racking, a separate climate control system set to 61 degrees, and a 900+ bottle capacity. Designed for entertaining, the chef's dream kitchen features Versailles-pattern travertine flooring, custom alder doors and cabinetry, a massive 64-square-foot granite island. Appliances include a Wolf six-burner gas cooktop with griddle, two Wolf convection ovens, Wolf warming drawer, Wolf microwave, two Bosch dishwashers, a 48-inch Sub-Zero refrigerator w/custom carved wood panels, walk-in pantry & hidden spice racks add convenience, while a circular breakfast area provides a cozy space for casual dining. The family room is designed for comfort and style with a Cantera stone gas fireplace, 14-foot ceilings with cove lighting, a seven-speaker surround sound system with subwoofer, a window seat overlooking the golf course, sliding door leading to the patio. The primary suite is a retreat, featuring a carpeted bedroom with a sitting area rotunda, 18-foot ceiling, cove accent lighting, a carved white limestone fireplace. The primary bath includes his-and-hers separated sinks, double vanity, a pedestal tub w/champagne bubbles & illume-therapy lighting, a separate Travertine shower with a rain head, wall jets, & hand wand. Two his/hers walk-in closets offers a three-way dressing mirror & chandelier. All guest bedrooms are ensuite w/walk-in closets, carpeted throughout. The custom tile showers feature Travertine and a mosaic peacock inlay. The powder room includes copper inlays, suede-finished walls, & custom fixtures. The laundry room is designed w/tiled counters, a deep sink, & marble accents. The office features hardwood flooring, an 18-foot rotunda ceiling, & smart home wiring w/CAT 5e & RG6. The back patio is a true oasis w/a gas-heated negative-edge party pool featuring a Travertine face, an attached spa, a saltwater system, & two water/fire spill woks. The 1,900-square-foot patio is finished with Shell Marbella tile imported from the Philippines. A wood-burning fire pit sits adjacent to a synthetic lawn area. The wrap-around patio leads to a staircase that ascends to a deck with Cantera balustrades. The home is equipped with three high-efficiency Trane air conditioning units, a quarter-ton air conditioning unit for the wine cellar, and a 500-gallon propane tank. Four fireplaces. And much more. Breathtaking does not begin to describe this home. IT IS A MUST SEE.

    Zillow last checked:

    Listing updated:

    Listed by:

    Thomas Popa 480-276-7236,

    Thomas Popa & Associates LLC,

    Michelle Turley-Crane 310-922-3456,

    Thomas Popa & Associates LLC

    Bought with:

    Daniel A Baker, SA649925000

    Russ Lyon Sotheby's International Realty

    Source: ARMLS,MLS#: 6822125MLS Logo

    Facts & features

    Interior

    Bedrooms & bathrooms
    • Bedrooms: 3
    • Bathrooms: 4
    Heating
    • Electric
    Cooling
    • Central Air, Ceiling Fan(s), Programmable Thmstat
    Appliances
    • Included: Gas Cooktop
    Features
    • High Speed Internet, Granite Counters, Double Vanity, Eat-in Kitchen, Breakfast Bar, Vaulted Ceiling(s), Kitchen Island, Pantry, Full Bth Master Bdrm, Separate Shwr & Tub
    • Flooring: Carpet, Stone, Wood
    • Windows: Skylight(s), Low Emissivity Windows, Solar Screens, Double Pane Windows
    • Has basement: No
    • Has fireplace: Yes
    • Fireplace features: Fire Pit, Exterior Fireplace, Family Room, Living Room, Master Bedroom, Gas
    • Common walls with other units/homes: No Common Walls
    Interior area
    • Total structure area: 4,153
    • Total interior livable area: 4,153 sqft

    Property

    Parking
    • Total spaces: 6
    • Parking features: Garage Door Opener, Direct Access, Side Vehicle Entry
    • Garage spaces: 3
    • Uncovered spaces: 3
    Features
    • Stories: 1
    • Patio & porch: Covered, Patio
    • Exterior features: Misting System, Private Street(s), Private Yard
    • Has private pool: Yes
    • Pool features: Heated
    • Has spa: Yes
    • Spa features: Heated, Private
    • Fencing: Block,Wrought Iron
    Lot
    • Size: 0.38 Acres
    • Features: Desert Back, Desert Front, On Golf Course, Cul-De-Sac, Auto Timer H2O Front, Auto Timer H2O Back
    Details
    • Parcel number: 10493084

    Construction

    Type & style
    • Home type: SingleFamily
    • Architectural style: Santa Barbara/Tuscan
    • Property subtype: Single Family Residence
    Materials
    • Stucco, Wood Frame, Stone
    • Roof: Tile,Foam
    Condition
    • Year built: 2008
    Details
    • Builder name: I-Build

    Utilities & green energy

    • Sewer: Public Sewer
    • Water: Pvt Water Company
    Green energy
    • Energy efficient items: Multi-Zones
    • Water conservation: Recirculation Pump

    Community & HOA

    Community
    • Features: Golf, Gated
    • Security: Security System Owned
    • Subdivision: Vista Del Corazon
    HOA
    • Has HOA: Yes
    • Services included: Maintenance Grounds, Street Maint
    • HOA fee: $1,128 annually
    • HOA name: Vista Del Corazon
    Location
    • Region: Gold Canyon

    Financial & listing details

    • Price per square foot: $506/sqft
    • Tax assessed value: $1,204,392
    • Annual tax amount: $9,651
    • Date on market: 10/24/2025
    • Cumulative days on market: 31 days
    • Listing terms: Cash,Conventional
    • Ownership: Fee Simple

    Price history

    DateEventPrice
    4/4/2025Sold$2,100,000+5.3%$506/sqft
    Source: ARMLS #6822125 Report a problem
    3/21/2025Pending sale$1,995,000$480/sqft
    Source: ARMLS #6822125 Report a problem
    2/18/2025Listed for sale$1,995,000+27.5%$480/sqft
    Source: ARMLS #6822125 Report a problem
    6/16/2021Listing removed--
    Source: Owner Report a problem
    6/11/2021Listed for sale$1,565,000+9.8%$377/sqft
    Source: Owner Report a problem
    5/21/2021Listing removed--
    Source: Owner Report a problem
    4/14/2021Pending sale$1,425,000$343/sqft
    Source: Owner Report a problem
    3/8/2021Listed for sale$1,425,000+470%$343/sqft
    Source: Owner Report a problem
    2/16/2006Sold$250,000+38.9%$60/sqft
    Source: Public Record Report a problem
    2/7/2002Sold$180,000$43/sqft
    Source: Public Record Report a problem

    Public tax history

    YearProperty taxesTax assessment
    2026$9,897 +2.5%$120,438 -1.2%
    2025$9,651 +1.7%$121,954 -3%
    2024$9,494 +4.6%$125,781 +25.8%
    2023$9,080 -1.9%$100,019 -12.6%
    2022$9,255 +2.8%$114,484 +5.4%
    2021$9,002 +0.7%$108,600 -7.3%
    2020$8,935 +3.4%$117,117 +57.4%
    2019$8,639 +1.6%$74,421 -3.6%
    2018$8,501 +3.1%$77,210 -0.2%
    2017$8,246 +4.6%$77,331
    2016$7,886 +0.4%--
    2014$7,858 $48,616
    2013-- --
    2012-- --
    2011-- $48,082
    2008-- --
    2007-- --
    2006-- --
    2005-- --
    2004-- --
    2003-- --
    2002-- --
    2001-- --
    Find assessor info on the county website

    Neighborhood: 85118

    Nearby schools

    GreatSchools rating
    Schools provided by the listing agent
    • Elementary: Peralta Trail Elementary School
    • Middle: Cactus Canyon Junior High
    • High: Apache Junction High School
    • District: Apache Junction Unified District

    Source: ARMLS. This data may not be complete. We recommend contacting the local school district to confirm school assignments for this home.

    Get a cash offer in 3 minutes
    Find out how much your home could sell for in as little as 3 minutes with a no-obligation cash offer.
    Estimated market value
    $2,036,500
    Get a cash offer in 3 minutes
    Find out how much your home could sell for in as little as 3 minutes with a no-obligation cash offer.
    Estimated market value
    $2,036,500