Skip main navigation
Sold
  • Price Unknown

    4036 Saint James Loop, Nampa, ID 83687

    4beds
    2baths
    2,696sqft
    Single Family Residence
    Built in 2003
    4.92 Acres Lot
    $1,122,100 Zestimate®
    $--/sqft
    $2,905 Estimated rent

    Home value

    $1,122,100

    $1.04M - $1.21M

    $2,905/mo

    Zestimate® history
    Loading
    Loading...

    Owner options

    List your home for rent

    $2,905/mo

    Rent Zestimate®

    Find your next renter with Zillow Rental Manager. Plus, with online applications, you can quickly screen prospective tenants – for free.

    Learn more

    $2,905/mo

    Rent Zestimate®

    Refinance and save

    $500/mo

    Est. payment

    Refinancing to a lower rate could help reduce your monthly payments and save thousands over the life of the loan.

    See today's rates

    $500/mo

    Est. payment

    Explore your selling options

    Work with a Zillow partner agent

    Leverage their expertise and Zillow's premium Showcase listings to get your home seen by more buyers.

    Get started

    List with your own agent

    Get your home in front of millions of buyers by listing it on Zillow.

    Learn how to do it

    Sell it yourself

    Take full control of how buyers see your home on Zillow by listing For Sale by Owner (FSBO).

    List your home

    What's special

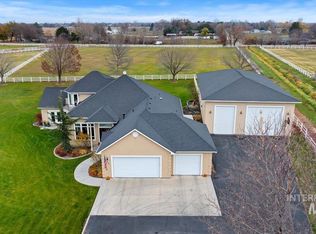
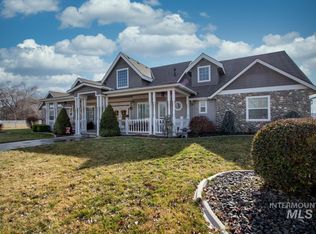
    Builders own custom home, first time on market! Small quaint, clean 5 acre sub w/pride of ownership. Home on Ada/Canyon border - Meridian across the street, Meridian Schools. Close in acreage close to everything, but peacefulness of land. House is immaculate & well maintained/cared for. 4 beds, or 3 beds + office (has closet), 9' ceilings throughout, 10' in living room, coffered ceilings, built in bookshelves, lots of custom detail. Gorgeous real hdwd floors. Great kitchen w/granite island, pantry, gas range, newer ss appl., roll out cabinets. Full stucco & stone, shop w/cement siding, east backyard w/amazing mountain views & shady afternoons, no neighbors behind. Pasture full fenced, pasture grass, fully irrigated. 40x30 insul/heated shop, 12' ceiling, loft/storage area, 10' doors. New roof in ~2021, outside paint 2022, new 90%+ HVAC 2023, newer water heater. Don't miss 11x7 storage room off garage. Nice laundry w/sink & folding counter. Hot tub stays! Homes like this don't come available often-immaculate!

    Zillow last checked:

    Listing updated:

    Listed by:

    Janice Stieger 208-602-7000,

    Silvercreek Realty Group

    Bought with:

    Fiona Zhang

    Aspire Realty Group

    Source: IMLS,MLS#: 98883489MLS Logo

    Facts & features

    Interior

    Bedrooms & bathrooms
    • Bedrooms: 4
    • Bathrooms: 2
    • Main level bathrooms: 2
    • Main level bedrooms: 4
    Primary bedroom
    • Level: Main
    • Area: 224
    • Dimensions: 16 x 14
    Bedroom 2
    • Level: Main
    • Area: 121
    • Dimensions: 11 x 11
    Bedroom 3
    • Level: Main
    • Area: 100
    • Dimensions: 10 x 10
    Bedroom 4
    • Level: Main
    • Area: 121
    • Dimensions: 11 x 11
    Dining room
    • Level: Main
    • Area: 121
    • Dimensions: 11 x 11
    Kitchen
    • Level: Main
    • Area: 180
    • Dimensions: 15 x 12
    Living room
    • Level: Main
    • Area: 182
    • Dimensions: 14 x 13
    Office
    • Level: Main
    • Area: 121
    • Dimensions: 11 x 11
    Heating
    • Forced Air, Natural Gas
    Cooling
    • Central Air
    Appliances
    • Included: Gas Water Heater, Dishwasher, Disposal, Microwave, Oven/Range Freestanding, Refrigerator, Water Softener Owned, Gas Oven, Gas Range
    Features
    • Bath-Master, Bed-Master Main Level, Split Bedroom, Den/Office, Formal Dining, Great Room, Rec/Bonus, Double Vanity, Walk-In Closet(s), Breakfast Bar, Pantry, Granite Counters, Laminate Counters, Number of Baths Main Level: 2, Bonus Room Size: 23x16, Bonus Room Level: Main
    • Has basement: No
    • Number of fireplaces: 1
    • Fireplace features: One, Gas
    Interior area
    • Total structure area: 2,696
    • Total interior livable area: 2,696 sqft
    • Finished area above ground: 2,696
    • Finished area below ground: 0

    Property

    Parking
    • Total spaces: 6
    • Parking features: Attached, Detached, RV Access/Parking, Driveway
    • Attached garage spaces: 6
    • Has uncovered spaces: Yes
    • Details: Garage: 35x24, Garage Door: 10x
    Features
    • Levels: Single w/ Upstairs Bonus Room
    • Patio & porch: Covered Patio/Deck
    • Spa features: Heated
    • Has view: Yes
    Lot
    • Size: 4.92 Acres
    • Dimensions: 707 x 322
    • Features: 1 - 4.99 AC, Garden, Horses, Irrigation Available, Views, Auto Sprinkler System, Full Sprinkler System, Pressurized Irrigation Sprinkler System
    Details
    • Additional structures: Shed(s)
    • Parcel number: R3042110900
    • Horses can be raised: Yes

    Construction

    Type & style
    • Home type: SingleFamily
    • Property subtype: Single Family Residence
    Materials
    • Frame, Stucco
    • Roof: Architectural Style
    Condition
    • Year built: 2003
    Details
    • Builder name: CW Construction

    Utilities & green energy

    • Sewer: Septic Tank
    • Water: Well
    • Utilities for property: Cable Connected

    Community & neighborhood

    Location
    • Region: Nampa
    • Subdivision: St. James Place Estate

    HOA & financial

    HOA
    • Has HOA: Yes
    • HOA fee: $500 annually

    Other

    Other facts
    • Listing terms: Cash,Conventional
    • Ownership: Fee Simple,Fractional Ownership: No
    • Road surface type: Paved

    Price history

    Price history is unavailable.

    Public tax history

    YearProperty taxesTax assessment
    2025$3,521 -5.6%$961,910 +1.2%
    2024$3,731 +14.5%$950,480 +6.7%
    2023$3,258 -12.1%$890,580 -10.1%
    2022$3,707 -4.2%$990,350 +43%
    2021$3,869 -1%$692,640 +24.4%
    2020$3,910 -23.9%$556,840 +1.9%
    2019$5,139 +14.9%$546,240 +18.6%
    2017$4,471 +20.5%$460,640
    2016$3,710 --
    2015$3,710 +21.9%--
    2014$3,043 $322,300
    2013-- --
    2012-- --
    2011-- --
    2010-- --
    2007-- --
    2006-- --
    2005-- $340,400 +162%
    2004-- $129,900
    2003-- $129,900

    Find assessor info on the county website

    Neighborhood: 83687

    Nearby schools

    GreatSchools rating
    Schools provided by the listing agent
    • Elementary: Peregrine
    • Middle: Meridian Middle
    • High: Meridian
    • District: West Ada School District

    Source: IMLS. This data may not be complete. We recommend contacting the local school district to confirm school assignments for this home.

    Get a cash offer in 3 minutes
    Find out how much your home could sell for in as little as 3 minutes with a no-obligation cash offer.
    Estimated market value
    $1,122,100
    Get a cash offer in 3 minutes
    Find out how much your home could sell for in as little as 3 minutes with a no-obligation cash offer.
    Estimated market value
    $1,122,100