CUSTOM BLACK CABINETRY | DESIGNER-INSPIRED FINISHES | CUSTOM LIGHTING | SPACIOUS UPSTAIRS LOFT | CUSTOM PRIMARY CLOSET
Step inside and discover a Bedford home with a style all its own. Bold black cabinetry, custom details and thoughtfully selected finishes create a sophisticated contemporary look that feels both elevated and inviting. Designed with personality beyond the typical builder palette, the home offers a distinctive backdrop for everyday living and entertaining while maintaining the comfort and functionality buyers appreciate.
The spacious main level is designed for both comfortable everyday living and entertaining, featuring a large family room, upgraded ceiling fans and a convenient downstairs powder room. The kitchen makes a striking statement with its custom black cabinetry and modern aesthetic, complemented by an included refrigerator and wine refrigerator.
Upstairs, a versatile loft provides additional space for a media room, home office, playroom or lounge. The generously sized bedrooms offer excellent storage, including walk-in closets, while framed bathroom mirrors add another polished design detail. The primary suite continues the home’s elevated feel with a custom walk-in closet designed to bring style and organization together. Additional storage in the laundry room adds everyday functionality.
Beyond the home, Bedford delivers a resort-inspired South Corona lifestyle with resident amenities including pools, fitness and gathering spaces, parks and trails. Shopping, dining and entertainment are nearby at Bedford Marketplace and Dos Lagos, with convenient access to the I-15.
For buyers drawn to newer construction but looking for something with more individuality, this home offers a refreshing departure from the expected with its bold cabinetry, custom details and thoughtfully finished interior.
For sale
Listed by: Keller Williams Realty • Diana Renee • Contact: 714-287-0669
$725,000
4036 Shada Ln, Corona, CA 92883
3beds
1,816sqft
Single Family Residence
Built in 2023
3,400 Square Feet Lot
$724,300 Zestimate®
$399/sqft
$325/mo HOA
What's special
- 5 days |
- 370 |
- 22 |
Likely to sell faster than
Zillow last checked:
Listing updated:
Listed by:
Diana Renee DRE #01150595 714-287-0669,
Keller Williams Realty
Source: CRMLS,MLS#: IG26171682 Originating MLS: California Regional MLS
Originating MLS: California Regional MLSFacts & features
Interior
Bedrooms & bathrooms
- Bedrooms: 3
- Bathrooms: 3
- Full bathrooms: 2
- 1/2 bathrooms: 1
- Main level bathrooms: 1
Rooms
- Room types: Attic, Bedroom, Entry/Foyer, Family Room, Kitchen, Laundry, Loft, Primary Bathroom, Primary Bedroom, Other, Dining Room
Primary bedroom
- Features: Primary Suite
Bedroom
- Features: All Bedrooms Up
Bathroom
- Features: Bathroom Exhaust Fan, Bathtub, Dual Sinks, Enclosed Toilet, Soaking Tub, Separate Shower, Tub Shower
Kitchen
- Features: Built-in Trash/Recycling, Kitchen Island, Kitchen/Family Room Combo, Stone Counters, Self-closing Cabinet Doors, Utility Sink
Other
- Features: Walk-In Closet(s)
Heating
- Central, Electric, Forced Air, Zoned
Cooling
- Central Air, Dual, Electric, High Efficiency
Appliances
- Included: 6 Burner Stove, Convection Oven, Dishwasher, ENERGY STAR Qualified Appliances, ENERGY STAR Qualified Water Heater, Free-Standing Range, Freezer, Disposal, Gas Oven, High Efficiency Water Heater, Ice Maker, Microwave, Refrigerator, Self Cleaning Oven, Tankless Water Heater, Vented Exhaust Fan, Water Heater
- Laundry: Washer Hookup, Electric Dryer Hookup, Inside, Laundry Room, Upper Level
Features
- Ceiling Fan(s), Separate/Formal Dining Room, Stone Counters, Recessed Lighting, Wired for Data, All Bedrooms Up, Attic, Loft, Primary Suite, Walk-In Closet(s)
- Flooring: Laminate
- Doors: Insulated Doors
- Windows: Blinds, Drapes, ENERGY STAR Qualified Windows, Insulated Windows, Screens
- Has fireplace: No
- Fireplace features: None
- Common walls with other units/homes: No Common Walls
Interior area
- Total interior livable area: 1,816 sqft
Property
Parking
- Total spaces: 2
- Parking features: Concrete, Direct Access, Driveway Level, Door-Single, Garage Faces Front, Garage, Garage Door Opener, Private, One Space
- Attached garage spaces: 2
Accessibility
- Accessibility features: Safe Emergency Egress from Home
Features
- Levels: Two
- Stories: 2
- Entry location: Side
- Patio & porch: Patio
- Exterior features: Lighting, Rain Gutters
- Pool features: Community, Heated, Indoor, Lap, Association
- Has spa: Yes
- Spa features: Association, Community, In Ground
- Fencing: New Condition,Vinyl
- Has view: Yes
- View description: City Lights
Lot
- Size: 3,400 Square Feet
- Features: Close to Clubhouse, Drip Irrigation/Bubblers, Landscaped, Near Park, Paved
Details
- Parcel number: 279543002
- Special conditions: Standard
Construction
Type & style
- Home type: SingleFamily
- Architectural style: Contemporary,Patio Home
- Property subtype: Single Family Residence
Materials
- Concrete, Stucco
- Foundation: Slab
- Roof: Common Roof,Tile
Condition
- Turnkey
- New construction: No
- Year built: 2023
Utilities & green energy
- Electric: Photovoltaics on Grid, Photovoltaics Third-Party Owned, Standard
- Sewer: Public Sewer
- Water: Public
- Utilities for property: Cable Available, Electricity Connected, Natural Gas Available, Phone Available, Sewer Connected, Water Connected
Green energy
- Energy efficient items: HVAC, Thermostat, Windows, Appliances, Water Heater
Community & HOA
Community
- Features: Curbs, Foothills, Gutter(s), Storm Drain(s), Street Lights, Suburban, Sidewalks, Gated, Park, Pool
- Security: Security System, Carbon Monoxide Detector(s), Fire Detection System, Firewall(s), Fire Sprinkler System, Security Gate, Gated Community, 24 Hour Security, Key Card Entry, Smoke Detector(s)
- Subdivision: South Corona
HOA
- Has HOA: Yes
- Amenities included: Billiard Room, Clubhouse, Controlled Access, Fitness Center, Fire Pit, Maintenance Grounds, Meeting Room, Management, Outdoor Cooking Area, Barbecue, Picnic Area, Playground, Pool, Recreation Room, Spa/Hot Tub, Security
- HOA fee: $325 monthly
- HOA name: Bedford
- HOA phone: 800-428-5588
Location
- Region: Corona
Financial & listing details
- Price per square foot: $399/sqft
- Tax assessed value: $711,898
- Date on market: 8/19/2026
- Cumulative days on market: 5 days
- Listing terms: Cash,Conventional,FHA,VA Loan
- Inclusions: Refrigerator and Wine Refrigerator
- Exclusions: Washer and Dryer
- Road surface type: Paved
Estimated market value
$724,300
$688,000 - $761,000
$3,849/mo
Price history
| Date | Event | Price |
|---|---|---|
| 8/19/2026 | Listed for sale | $725,000$399/sqft |
Source:  CRMLS #IG26171682 Report a problem CRMLS #IG26171682 Report a problem | ||
Public tax history
| Year | Property taxes | Tax assessment |
|---|---|---|
| 2026 | -- | $711,898 +2% |
| 2025 | $12,276 +3% | $697,940 +2% |
| 2024 | $11,922 +69.9% | $684,255 +173.7% |
| 2023 | $7,015 | $249,982 |
Find assessor info on the county website
Monthly payment
Est. payment
Payment breakdown
Explore the cost of this home by adjusting the details. Changes won't be saved.Climate risks
Neighborhood: Wildrose
Nearby schools
GreatSchools rating
- 8/10Woodrow Wilson Elementary SchoolGrades: K-6Distance: 1 mi
- 6/10El Cerrito Middle SchoolGrades: 6-8Distance: 1.2 mi
- 8/10Santiago High SchoolGrades: 9-12Distance: 1.9 mi
Schools provided by the listing agent
- Elementary: Woodrow Wilson
- High: Santiago
Source: CRMLS. This data may not be complete. We recommend contacting the local school district to confirm school assignments for this home.
- $769,5004 bd3 ba2.1k sqft4038 Shada Ln, Corona, CA 92883Off Market
- $697,1003 bd2 ba1.8k sqft4024 Shada Ln, Corona, CA 92883Off Market
- $775,9004 bd3 ba2.1k sqft4026 Shada Ln, Corona, CA 92883Off Market
- $754,9903 bd3 ba1.8k sqft4043 Pomelo Dr, Corona, CA 92883Sold
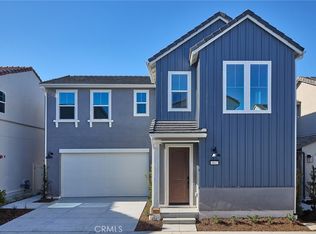
- $744,9903 bd3 ba1.8k sqft4037 Pomelo Dr, Corona, CA 92883Sold
- $756,9903 bd3 ba2k sqft4070 Spring Hvn, Corona, CA 92883Sold
- $700,9903 bd3 ba1.7k sqft4076 Spring Haven Ln, Corona, CA 92883Sold
- $697,9903 bd3 ba1.7k sqft4074 Spring Haven Ln, Corona, CA 92883Sold
A local agent can set up tours, give advice and negotiate with sellers.
Similar homes
- $615,8003 bd3 ba1.4k sqft3959 Lavine Way #107, Corona, CA 92883For Sale
 MLS ID #OC26117026, Leslie Lopez, The Oppenheim Group. CRMLS
 - $699,9004 bd3 ba1.7k sqft13109 Broken Bit Cir, Corona, CA 92883For Sale
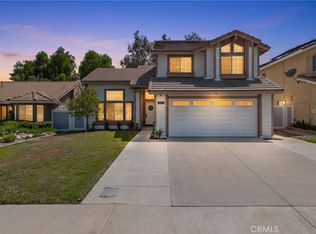 MLS ID #IG26179206, Christine Bati, Realty ONE Group West. CRMLS
 - $--4 bd3 ba2.1k sqft4094 Shada Ln, Corona, CA 92883Auction
 ServiceLink Auction
 - $699,9002 bd2 ba1.7k sqft24082 Boulder Oaks Dr, Corona, CA 92883For Sale
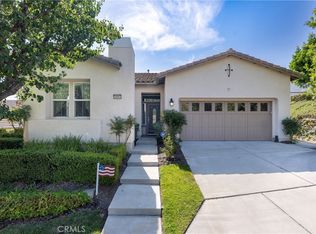 MLS ID #IG26175603, Kimberly Talbert, Compass. CRMLS
 - $--4 bd3 ba1.7k sqft754 La Loma Ln, Corona, CA 92879AuctionAuction.com 2
- $907,9903 bd3 ba2.3k sqft3718 Leafgreen Rd, Corona, CA 92883New ConstructionCRMLS
- $879,0004 bd3 ba2k sqft2171 Fennel Dr, Corona, CA 92879For SaleMLS ID #IG26151489, Diana Renee, Keller Williams Realty. CRMLS
- $661,9903 bd2 ba1.6k sqft27286 Modjeska Ct, Corona, CA 92883New ConstructionMLS ID #SW26173706, Marcy Pekar, KB Home Sales-Southern CA Inc. CRMLS
- $749,9993 bd2 ba1.8k sqft1813 Chesapeake Way, Corona, CA 92878For SaleMLS ID #SR26068670, Karina Andrade, Premier Lending & Real Estate. CRMLS
- $--4 bd3 ba2.5k sqft53201 Monaco St, Lake Elsinore, CA 92532AuctionXome
- $825,0003 bd2 ba1.3k sqft13307 Verona, Tustin, CA 92782For SaleMLS ID #OC26179377, Yuka Kato, Together Realty. CRMLS
- $739,9904 bd3 ba2.1k sqft5325 Mariner Ln, Chino, CA 91710For SaleMLS ID #WS26165125, WEN CHOU, PACIFIC STERLING REALTY/Irvine. CRMLS
- $735,0004 bd3 ba2.1k sqft3691 S Nexa Paseo, Ontario, CA 91761For SaleMLS ID #TR26126034, Huiying Wang, AG One Realty Inc.. CRMLS
- $839,0002 bd2 ba1.3k sqft4816 E Washington Ave, Orange, CA 92869For SaleMLS ID #NP26183933, Tony Bartolic, Coldwell Banker Realty. CRMLS
- $999,0003 bd3 ba1.8k sqft28741 Via Corona, Trabuco Canyon, CA 92679For SaleMLS ID #OC26168650, Max Wright, Regency Real Estate Brokers. CRMLS
- $850,0004 bd3 ba2.2k sqft13803 La Pradera Way, Corona, CA 92880For SaleMLS ID #TR26171225, Maria Ellen Cupino, Coldwell Banker Envision. CRMLS
- $649,0004 bd3 ba2.3k sqft29338 Sword Fern, Lake Elsinore, CA 92530For SaleMLS ID #OC26169858, Howard Newton, eXp Realty of California Inc. CRMLS
- $898,0003 bd3 ba1.9k sqft5505 Beverly Ln, Yorba Linda, CA 92887For SaleMLS ID #PW26179676, Shaun Radcliffe, First Team Real Estate. CRMLS
- $732,9903 bd3 ba2.2k sqft19200 El Gallo St, Riverside, CA 92508New ConstructionMLS ID #SW26146808, Amanda Moore, KB Home Sales-Southern CA Inc. CRMLS
- $799,9994 bd3 ba2k sqft16167 Pasture Ave, Chino, CA 91708For SaleMLS ID #PW26127496, Ramesh Gattu, Realty Masters & Associates. CRMLS
Local buyer's agents are ready to help
