4.09 acres with a two bedroom, two bathroom home with a finished shop/cabin, backing up to farmland with a small pond on site. Recently updated throughout: new roof (2023, 10 yr transferable warranty), new gutters with leaf protection, repainted exterior with new shutters, repainted deck railings and gates, and a newly graded gravel driveway (all 2026). Interior freshly painted with new countertops, and the kitchen deck was repaired and redecked in early 2026. Living room sliding glass door and bedroom patio door replaced by Renewal by Andersen in 2022. Well maintained mechanicals: HVAC serviced bi-annually, current termite inspection clear, septic pumped and fieldlines cleared in 2023. Wheelchair ramp installed for accessibility. The Amish built shop/cabin has a front porch and is fully finished out, insulated, drywalled, painted, and wired ready to go. Well situated on Unincorporated land, perfect for a small homestead.
Pending
$245,000
4036 Shelby Rd, Millington, TN 38053
2beds
1,460sqft
Single Family Residence
Built in 1980
4.09 Acres Lot
$-- Zestimate®
$168/sqft
$-- HOA
What's special
Interior freshly paintedSmall pond on siteNew countertopsBacking up to farmlandNewly graded gravel driveway
- 19 days
- 439
- 63
Likely to sell faster than
Zillow last checked:
Listing updated:
Listed by:
Ashley Gillihan,
Coldwell Banker Collins-Maury 901-259-8500
Source: MAAR,MLS#: 10229959
Facts & features
Interior
Bedrooms & bathrooms
- Bedrooms: 2
- Bathrooms: 2
- Full bathrooms: 2
Primary bedroom
- Features: Walk-In Closet(s)
- Level: First
- Area: 240
- Dimensions: 12 x 20
Bedroom 2
- Level: First
- Area: 338
- Dimensions: 13 x 26
Dining room
- Dimensions: 0 x 0
Kitchen
- Area: 224
- Dimensions: 14 x 16
Living room
- Features: Separate Living Room
- Area: 264
- Dimensions: 12 x 22
Den
- Dimensions: 0 x 0
Heating
- Central
Cooling
- Central Air
Appliances
- Included: Dishwasher, Gas Cooktop, Range/Oven
Features
- All Bedrooms Down, Primary Down, Smooth Ceiling, 2 or More Baths, 2nd Bedroom, Kitchen, Living Room, Primary Bedroom, Square Feet Source: AutoFill (MAARdata) or Public Records (Cnty Assessor Site)
- Flooring: Tile, Vinyl
- Basement: Crawl Space
- Attic: Pull Down Stairs
- Has fireplace: No
Interior area
- Total interior livable area: 1,460 sqft
Property
Parking
- Parking features: Driveway/Pad
- Has uncovered spaces: Yes
Features
- Stories: 1
- Patio & porch: Deck
- Exterior features: Dog Run
- Pool features: None
- Waterfront features: Lake/Pond on Property
Lot
- Size: 4.09 Acres
- Dimensions: 159.29 x 208.7 IRR
- Features: Level, Some Trees
Details
- Additional structures: Storage
- Parcel number: D0114 00048
Construction
Type & style
- Home type: SingleFamily
- Architectural style: Traditional
- Property subtype: Single Family Residence
Materials
- Wood/Composition
- Roof: Composition Shingles
Condition
- New construction: No
- Year built: 1980
Utilities & green energy
- Sewer: Public Sewer
- Water: Public
Community & HOA
Location
- Region: Millington
Financial & listing details
- Price per square foot: $168/sqft
- Tax assessed value: $148,700
- Annual tax amount: $1,000
- Price range: $245K - $245K
- Date on market: 9/8/2026
- Cumulative days on market: 19 days
Estimated market value
Not available
Estimated sales range
Not available
$1,513/mo
Price history
| Date | Event | Price |
|---|---|---|
| 9/14/2026 | Pending sale | $245,000$168/sqft |
Source:  MAAR #10229959 Report a problem MAAR #10229959 Report a problem | ||
| 9/8/2026 | Listed for sale | $245,000+4.3%$168/sqft |
Source: MAAR #10229959 Report a problem | ||
| 5/1/2026 | Listing removed | $234,900$161/sqft |
Source: MAAR #10208926 Report a problem | ||
| 11/1/2025 | Listed for sale | $234,900$161/sqft |
Source: MAAR #10208926 Report a problem | ||
| 9/1/2025 | Listing removed | $234,900$161/sqft |
Source: MAAR #10190757 Report a problem | ||
| 5/29/2025 | Price change | $234,900-2.1%$161/sqft |
Source: MAAR #10190757 Report a problem | ||
| 3/25/2025 | Price change | $239,900-3.2%$164/sqft |
Source: MAAR #10190757 Report a problem | ||
| 3/10/2025 | Price change | $247,900-4.6%$170/sqft |
Source: MAAR #10190757 Report a problem | ||
| 2/26/2025 | Listed for sale | $259,900+1743.3%$178/sqft |
Source: MAAR #10190757 Report a problem | ||
| 8/4/2005 | Sold | $14,100$10/sqft |
Source: Public Record Report a problem | ||
Public tax history
| Year | Property taxes | Tax assessment |
|---|---|---|
| 2025 | $1,000 -0.6% | $37,175 +25.3% |
| 2024 | $1,006 | $29,675 |
| 2023 | $1,006 | $29,675 |
| 2022 | -- | $29,675 |
| 2021 | -- | $29,675 +34.7% |
| 2020 | $1,595 | $22,025 |
| 2019 | $1,595 +78.8% | $22,025 |
| 2018 | $892 -1.5% | $22,025 |
| 2017 | $905 -2.6% | $22,025 +3.5% |
| 2016 | $930 | $21,275 |
| 2014 | -- | $21,275 |
| 2013 | -- | $21,275 -10.1% |
| 2012 | -- | $23,675 |
| 2011 | -- | $23,675 |
| 2010 | -- | $23,675 |
| 2009 | -- | $23,675 +13.1% |
| 2008 | -- | $20,925 |
| 2007 | -- | $20,925 |
| 2006 | -- | $20,925 -2.7% |
| 2005 | -- | $21,500 +5.3% |
| 2004 | -- | $20,425 |
| 2003 | -- | $20,425 |
| 2002 | -- | $20,425 |
Find assessor info on the county website
Monthly payment
Est. payment
Payment breakdown
Explore the cost of this home by adjusting the details. Changes won't be saved.Climate risks
Neighborhood: 38053
Similar homes
- $245,0003 bd2 ba1.7k sqft471 Milton Rd, Millington, TN 38053For Sale
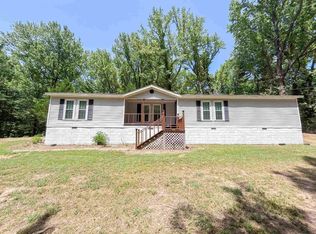 MLS ID #10228881, James R Hooker, Tiger Realty. MAAR
 - $197,4003 bd1 ba1k sqft7682 Currie Rd, Millington, TN 38053For Sale
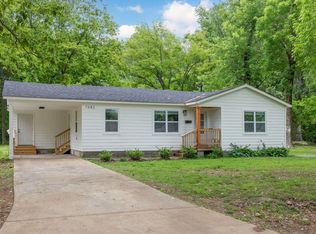 MLS ID #10220733, Ethan E Whitley, Crye-Leike, Inc., REALTORS. MAAR
 - $249,0003 bd2 ba1.5k sqft5921 North St, Bartlett, TN 38134For Sale
 MLS ID #10230175, Cali Neal Smith, KAIZEN Realty, LLC. MAAR
 - $247,9003 bd2 ba1.6k sqft3218 Sycamore View Rd, Memphis, TN 38134For Sale
 MLS ID #10230197, Suzanne M Culpepper, The Murphy Company, REALTORS. MAAR
