Skip main navigation
Off market
  • Tax assessed value
    $243,288

    4036 Tamworth Rd, Fort Worth, TX 76116

    3beds
    3,706sqft
    SingleFamily
    Built in 1966
    0.51 Acres Lot
    $-- Zestimate®
    $66/sqft
    $5,730 Estimated rent

    Home value

    Not available

    Estimated sales range

    Not available

    $5,730/mo

    Zestimate® history
    Loading
    Loading...

    Owner options

    List your home for rent

    $5,730/mo

    Rent Zestimate®

    Find your next renter with Zillow Rental Manager. Plus, with online applications, you can quickly screen prospective tenants – for free.

    Learn more

    $5,730/mo

    Rent Zestimate®

    Refinance and save

    $1,710/mo

    Est. payment

    Refinancing to a lower rate could help reduce your monthly payments and save thousands over the life of the loan.

    See today's rates

    $1,710/mo

    Est. payment

    Explore your selling options

    Work with a Zillow partner agent

    Leverage their expertise and Zillow's premium Showcase listings to get your home seen by more buyers.

    Get started

    List with your own agent

    Get your home in front of millions of buyers by listing it on Zillow.

    Learn how to do it

    Sell it yourself

    Take full control of how buyers see your home on Zillow by listing For Sale by Owner (FSBO).

    List your home

    What's special

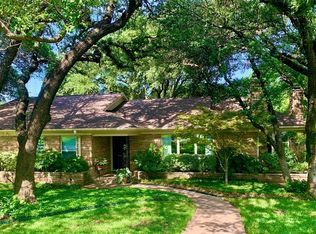
    Open Concept - Mid-century modern charmer on a half acre corner lot with salt water pool. Living room & dining with great views of Luther Lake and sunsets in the western sky! Very hard to find one-story layout with 2 true masters each with bonus rooms! New standing seam metal roof. 2 Tankless H2O heaters(1 new 2019), HVAC for main (2015), HVAC for secondary (2014), Miele 6 burner gas stove (2018), Hardwoods (2019), Dishwasher (2019). 2 gas fireplaces. 2 Travertine walls. Mosquito Nix ,fire pit, coping & plaster in pool (2013). Entertainers dream! Fantastic location - Less than 2 miles to restaurants and shopping along Camp Bowie, Whole Foods and new shops at Clearfork. 7 mi west of downtown FW.

    This property is not currently displayed as for sale or rent on Zillow. This may be different from what's on other websites or public sources.
    Facts & features

    Interior

    Bedrooms & bathrooms
    • Bedrooms: 3
    • Bathrooms: 5
    • Full bathrooms: 3
    • 1/2 bathrooms: 2
    Heating
    • Forced air, Gas
    Cooling
    • Central
    Appliances
    • Included: Dishwasher, Refrigerator
    Features
    • Cable TV Available, High Speed Internet Available, Window Coverings, Flat Screen Wiring, Paneling, Wet Bar, Water Purifier
    • Flooring: Carpet, Concrete, Hardwood
    • Has fireplace: Yes
    • Fireplace features: Gas Logs, Gas Starter, Wood Burning
    Interior area
    • Structure area source: Tax
    • Total interior livable area: 3,706 sqft

    Property

    Parking
    • Total spaces: 2
    • Parking features: Garage - Detached
    Features
    • Pool features: In Ground Gunite, Cleaning System, Diving, Saltwater Pool
    • Fencing: Wood, Metal, Brick
    • Has view: Yes
    • View description: Water
    • Has water view: Yes
    • Water view: Water
    Lot
    • Size: 0.51 Acres
    • Features: Lrg. Backyard Grass, Subdivision, Corner, Heavily Treed, Water/Lake View, Landscaped
    Details
    • Parcel number: 34315669BR01
    • Other equipment: Refrigerator, Cooktop - Gas, Water Line to Refrigerator, Vent Mechanism, Dishwasher, Disposal, Oven-Electric, Plumbed For Gas in Kitchen

    Construction

    Type & style
    • Home type: SingleFamily
    • Architectural style: Traditional, Contemporary/Modern, Ranch, Mid-Century Modern
    Materials
    • Roof: Metal
    Condition
    • Year built: 1966

    Utilities & green energy

    • Utilities for property: City Sewer, City Water, Curbs, Individual Gas Meter, Individual Water Meter
    Green energy
    • Energy efficient items: Rain / Freeze Sensors, Drought Tolerant Plants

    Community & HOA

    Community
    • Security: Burglar, Fire/Smoke
    HOA
    • Has HOA: Yes
    • HOA fee: $2 monthly
    Location
    • Region: Fort Worth

    Financial & listing details

    • Price per square foot: $66/sqft
    • Tax assessed value: $243,288
    • Annual tax amount: $4,185

    Price history

    DateEventPrice
    8/1/2020Listing removed$785,000$212/sqft
    Source: League Real Estate #14292036 Report a problem
    7/8/2020Pending sale$785,000$212/sqft
    Source: League Real Estate #14292036 Report a problem
    6/11/2020Price change$785,000-1.3%$212/sqft
    Source: League Real Estate #14292036 Report a problem
    5/7/2020Listed for sale$795,000$215/sqft
    Source: League Real Estate #14292036 Report a problem
    12/21/2019Listing removed$795,000$215/sqft
    Source: League Real Estate #14088805 Report a problem
    10/3/2019Price change$795,000-0.6%$215/sqft
    Source: League Real Estate #14088805 Report a problem
    7/23/2019Price change$799,999-1.2%$216/sqft
    Source: League Real Estate #14088805 Report a problem
    7/1/2019Price change$810,000-1.8%$219/sqft
    Source: League Real Estate #14088805 Report a problem
    5/30/2019Listed for sale$825,000+10%$223/sqft
    Source: League Real Estate #14088805 Report a problem
    9/23/2016Listing removed$750,000$202/sqft
    Source: Virginia Cook, Realtors #13406581 Report a problem
    6/27/2016Listed for sale$750,000$202/sqft
    Source: Virginia Cook, Realtors #13406581 Report a problem
    2/26/2016Listing removed$750,000$202/sqft
    Source: Virginia Cook, Realtors #13293686 Report a problem
    1/10/2016Listed for sale$750,000$202/sqft
    Source: VIRGINIA COOK, REALTORS #13293686 Report a problem
    12/1/2015Listing removed$750,000$202/sqft
    Source: Virginia Cook, Realtors #13272657 Report a problem
    11/6/2015Listed for sale$750,000$202/sqft
    Source: VIRGINIA COOK, REALTORS #13272657 Report a problem
    3/26/2010Sold--
    Source: Agent Provided Report a problem

    Public tax history

    YearProperty taxesTax assessment
    2016$4,185 -1.8%$243,288 +27%
    2015$4,263 $191,587 -10.6%
    2014$4,263 $214,300
    Find assessor info on the county website

    Neighborhood: Ridglea Hills

    Nearby schools

    GreatSchools rating
    Schools provided by the listing agent
    • Elementary: Ridgleahil
    • Middle: Monnig
    • High: Arlngtnhts
    • District: Fort Worth ISD

    Source: The MLS. This data may not be complete. We recommend contacting the local school district to confirm school assignments for this home.

    Get pre-qualified for a loan
    At Zillow Home Loans, we can pre-qualify you in as little as 5 minutes with no impact to your credit score.

    An equal housing lender. NMLS #10287.
