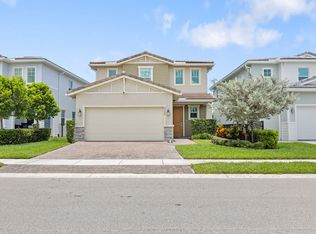
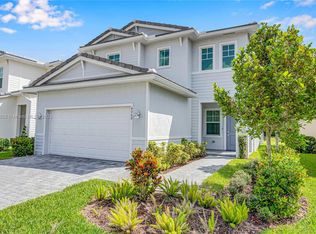
The two-story, 1,832 -square-foot Bussola floor plan features 3 bedrooms and 2.5 bathrooms. It begins with a spacious two-car garage with covered entry on the left. Step inside through the foyer into an open-plan kitchen overlooking a massive great room running the full width of the home. This wide-open configuration is perfect for family time or entertaining. Upstairs, you will find a corner master suite with his and hers sinks, a dedicated water closet, large shower and a generous walk-in closet/dressing room integrated into the bath area, for total privacy. There are also two more bedrooms, a full bathroom, a laundry room and a space open to below, for an airy, open feeling that makes the home feel larger.
This property is not currently displayed as for sale or rent on Zillow. This may be different from what's on other websites or public sources.