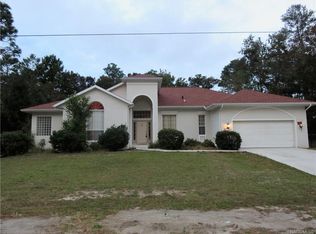
This stunning new construction home offers 1,907 square feet of thoughtfully designed living space with modern elegance and comfort in mind. Featuring three spacious bedrooms with beautiful coffered ceilings and two full bathrooms, this home combines style and functionality. The master suite is a true retreat, complete with a huge walk-in closet and a luxurious ensuite bath with a walk-in shower. The expansive great room showcases a cathedral ceiling, creating an open and inviting atmosphere that flows seamlessly into the heart of the home. The kitchen is both stylish and practical, featuring a sleek hood vent over the stove, a charming farm sink, and a convenient pantry for extra storage and organization. A large lanai extends your living space outdoors—ideal for relaxing or entertaining. A versatile craft room offers the perfect space for hobbies, a home office, or additional storage. The exterior of the home is equally impressive, with eye-catching stonework on the front that adds curb appeal and timeless character. Additional highlights include an inside laundry room for everyday ease and a two-car garage equipped with side-mount openers. Whether you’re looking to relax or entertain, this home offers the space, design, and features to fit your lifestyle.
Sold for $448,910
$448,910
4036 W VICKSBURG DRIVE, CITRUS SPRINGS, FL 34434
3beds
1,907sqft
Single Family Residence
Built in 2024
0.5 Acres Lot
$450,000 Zestimate®
$235/sqft
$2,125 Estimated rent
Home value
$450,000
Estimated sales range
Not available
$2,125/mo
Zestimate® history
Owner options
List your home for rent
$2,125/mo
Rent Zestimate®
Find your next renter with Zillow Rental Manager. Plus, with online applications, you can quickly screen prospective tenants – for free.
$2,125/mo
Rent Zestimate®
Refinance and save
$3,029/mo
Est. payment
Refinancing to a lower rate could help reduce your monthly payments and save thousands over the life of the loan.
$3,029/mo
Est. payment
Explore your selling options
Work with a Zillow partner agent
Leverage their expertise and Zillow's premium Showcase listings to get your home seen by more buyers.
Get startedList with your own agent
Get your home in front of millions of buyers by listing it on Zillow.
Learn how to do itSell it yourself
Take full control of how buyers see your home on Zillow by listing For Sale by Owner (FSBO).
List your homeWhat's special
Two-car garageLarge lanaiCraft roomEnsuite bathMaster suiteCurb appealFarm sink
Zillow last checked:
Listing updated:
Listed by:
Deborah Winningham 407-463-4204,
360 REALTY SOLUTIONS INC 352-897-3115
Bought with:
Deborah Winningham, 3374150
360 REALTY SOLUTIONS INC
Source: Stellar MLS,MLS#: OM707049 Originating MLS: Ocala - Marion
Originating MLS: Ocala - Marion
Facts & features
Interior
Bedrooms & bathrooms
- Bedrooms: 3
- Bathrooms: 2
- Full bathrooms: 2
Primary bedroom
- Features: Ceiling Fan(s), En Suite Bathroom, Walk-In Closet(s)
- Level: First
- Area: 231.04 Square Feet
- Dimensions: 15.2x15.2
Bedroom 2
- Features: Ceiling Fan(s), Built-in Closet
- Level: First
- Area: 125.44 Square Feet
- Dimensions: 11.2x11.2
Bedroom 3
- Features: Ceiling Fan(s), Built-in Closet
- Level: First
- Area: 125.44 Square Feet
- Dimensions: 11.2x11.2
Primary bathroom
- Features: Built-In Shower Bench, Dual Sinks, Granite Counters, Linen Closet
- Level: First
- Area: 111 Square Feet
- Dimensions: 11.1x10
Bathroom 2
- Features: Granite Counters, Single Vanity, Tub With Shower
- Level: First
- Area: 93.44 Square Feet
- Dimensions: 6.4x14.6
Balcony porch lanai
- Level: First
Bonus room
- Features: No Closet
- Level: First
- Area: 276.12 Square Feet
- Dimensions: 11.8x23.4
Dining room
- Level: First
- Area: 142.04 Square Feet
- Dimensions: 13.4x10.6
Great room
- Level: First
- Area: 296.4 Square Feet
- Dimensions: 19x15.6
Kitchen
- Features: Granite Counters, Pantry
- Level: First
- Area: 145 Square Feet
- Dimensions: 14.5x10
Laundry
- Level: First
- Area: 41.18 Square Feet
- Dimensions: 7.1x5.8
Heating
- Heat Pump
Cooling
- Central Air
Appliances
- Included: Dishwasher, Electric Water Heater, Microwave, Range, Range Hood, Refrigerator
- Laundry: Electric Dryer Hookup, Laundry Room, Washer Hookup
Features
- Coffered Ceiling(s), Open Floorplan, Primary Bedroom Main Floor, Thermostat, Walk-In Closet(s)
- Flooring: Luxury Vinyl, Tile
- Doors: Sliding Doors
- Has fireplace: No
Interior area
- Total structure area: 2,954
- Total interior livable area: 1,907 sqft
Property
Parking
- Total spaces: 2
- Parking features: Garage - Attached
- Attached garage spaces: 2
Features
- Levels: One
- Stories: 1
- Exterior features: Rain Gutters
Lot
- Size: 0.5 Acres
Details
- Parcel number: 1359350
- Zoning: PDO, RUR
- Special conditions: None
Construction
Type & style
- Home type: SingleFamily
- Property subtype: Single Family Residence
Materials
- Block, Stucco
- Foundation: Slab
- Roof: Shingle
Condition
- Completed
- New construction: Yes
- Year built: 2024
Utilities & green energy
- Sewer: Septic Tank
- Water: Public
- Utilities for property: Electricity Connected
Community & HOA
Community
- Pet fee: $0 monthly
- Subdivision: 000354 - CITRUS SPRINGS UNIT 10
HOA
- Has HOA: No
Location
- Region: Citrus Springs
Financial & listing details
- Price per square foot: $235/sqft
- Annual tax amount: $178
- Date on market: 8/13/2025
- Ownership: Fee Simple
- Total actual rent: 0
- Electric utility on property: Yes
- Road surface type: Paved
Price history
| Date | Event | Price |
|---|---|---|
| 8/13/2025 | Sold | $448,910$235/sqft |
Source:  Stellar MLS #OM707049 Report a problem Stellar MLS #OM707049 Report a problem | ||
Public tax history
Tax history is unavailable.
Neighborhood: 34434
Nearby homes
- $449,000-- bd-- ba-- sqft4036 W Vicksburg Dr, Citrus Springs, FL 34433Sold
- $382,5003 bd3 ba3.2k sqft4027 W Vicksburg Dr, Citrus Springs, FL 34433Off Market
- $17,140-- bd-- ba-- sqft4110 W Thrush Dr, Citrus Springs, FL 34433Off Market
- $16,860-- bd-- ba-- sqft4098 W Thrush Dr, Citrus Springs, FL 34433Off Market
- $16,860-- bd-- ba-- sqft4126 W Thrush Dr, Citrus Springs, FL 34433Off Market
- $16,730-- bd-- ba-- sqft4017 W Vicksburg Dr, Citrus Springs, FL 34433Off Market
- $18,730-- bd-- ba-- sqft4030 W Vicksburg Dr, Citrus Springs, FL 34433Off Market
- $19,560-- bd-- ba-- sqft4042 W Vicksburg Dr, Citrus Springs, FL 34433Off Market
Nearby schools
GreatSchools rating
- 4/10Citrus Springs Elementary SchoolGrades: PK-5Distance: 0.7 mi
- 4/10Crystal River Middle SchoolGrades: 6-8Distance: 7.8 mi
- 4/10Crystal River High SchoolGrades: PK,9-12Distance: 7.2 mi
Schools provided by the listing agent
- Elementary: Citrus Springs Elementar
- Middle: Crystal River Middle School
- High: Crystal River High School
Source: Stellar MLS. This data may not be complete. We recommend contacting the local school district to confirm school assignments for this home.
Get a cash offer in 3 minutes
Find out how much your home could sell for in as little as 3 minutes with a no-obligation cash offer.
Estimated market value
$450,000
Get a cash offer in 3 minutes
Find out how much your home could sell for in as little as 3 minutes with a no-obligation cash offer.
Estimated market value
$450,000
- Florida
- Citrus County
- Dunnellon
- 34434
- 4036 W VICKSBURG DRIVE
