Beautifully updated 3 BR, 2.5 BA home in Groveport situated within Walnut Crossing. Large fenced-in backyard that surpasses many others in the area along with very large deck and basketball court, offering a perfect outdoor oasis for entertaining. Master BR has its own 2nd story deck, a perfect place to unwind with your morning coffee. Beautiful granite countertops in the kitchen - kitchen appliances stay. 1st Floor laundry. With adjacent access to the scenic Three Creeks Park and various trails in Columbus, you'll have nature at your doorstep while still enjoying the convenience of city living. Master BR and great room both have open and airy vaulted ceilings. Partial, unfinished basement w/potential for additional finished space tailored to your needs. The 2 car garage is currently a workshop and finished bonus room, but can easily be transformed back into a full 2 car garage. Don't miss out on the opportunity to make this exceptional property yours! Schedule your showing today!
Sold
$306,000
4036 Walnut Crossing Dr, Groveport, OH 43125
3beds
1,684sqft
Single Family Residence
Built in 1999
0.33 Acres Lot
$308,900 Zestimate®
$182/sqft
$2,179 Estimated rent
Home value
$308,900
$287,000 - $331,000
$2,179/mo
Zestimate® history
Owner options
List your home for rent
$2,179/mo
Rent Zestimate®
Find your next renter with Zillow Rental Manager. Plus, with online applications, you can quickly screen prospective tenants – for free.
$2,179/mo
Rent Zestimate®
Refinance and save
$2,022/mo
Est. payment
Refinancing to a lower rate could help reduce your monthly payments and save thousands over the life of the loan.
$2,022/mo
Est. payment
Explore your selling options
Work with a Zillow partner agent
Leverage their expertise and Zillow's premium Showcase listings to get your home seen by more buyers.
Get startedList with your own agent
Get your home in front of millions of buyers by listing it on Zillow.
Learn how to do itSell it yourself
Take full control of how buyers see your home on Zillow by listing For Sale by Owner (FSBO).
List your homeWhat's special
Zillow last checked:
Listing updated:
Listed by:
Julie Wettersten,
ERA Martin & Associates (C)
Bought with:
Non Member
Non-Member
Source: Scioto Valley AOR,MLS#: 197752
Facts & features
Interior
Bedrooms & bathrooms
- Bedrooms: 3
- Bathrooms: 3
- Full bathrooms: 2
- 1/2 bathrooms: 1
- Main level bathrooms: 1
Rooms
- Room types: Great Room, Dining Room, Kitchen, Laundry, Other, 1/2 Bath, Bath, Bedroom
Bedroom 1
- Description: Flooring(Carpet)
- Level: Upper
- Area: 180.44
- Dimensions: 14.9 x 12.11
Bedroom 2
- Description: Flooring(Carpet)
- Level: Upper
- Area: 89.28
- Dimensions: 9.11 x 9.8
Bedroom 3
- Description: Flooring(Carpet)
- Level: Upper
- Area: 108.64
- Dimensions: 11.2 x 9.7
Bathroom 1
- Description: Flooring(Tile-Ceramic)
- Level: Main
- Area: 16.67
- Dimensions: 7.9 x 2.11
Bathroom 2
- Description: Flooring(Tile-Ceramic)
- Level: Upper
- Area: 31.65
- Dimensions: 7.7 x 4.11
Bathroom 3
- Description: Flooring(Tile-Ceramic)
- Level: Upper
- Area: 29.18
- Dimensions: 7.1 x 4.11
Dining room
- Description: Flooring(Tile-Ceramic)
- Level: Main
- Area: 80.92
- Dimensions: 11.9 x 6.8
Kitchen
- Description: Flooring(Tile-Ceramic)
- Level: Main
- Area: 108.73
- Dimensions: 13.1 x 8.3
Heating
- Forced Air, Natural Gas
Cooling
- Central Air
Appliances
- Included: Dishwasher, Microwave, Range, Refrigerator, Water Softener, Gas Water Heater
- Laundry: Laundry Room
Features
- Ceiling Fan(s), Vaulted Ceiling(s), Pantry
- Flooring: Laminate, Tile-Ceramic, Carpet
- Windows: Double Pane Windows, Window Treatments
- Basement: Partial,Concrete
Interior area
- Total structure area: 1,684
- Total interior livable area: 1,684 sqft
Property
Parking
- Total spaces: 2
- Parking features: 2 Car, Attached, Asphalt
- Attached garage spaces: 2
- Has uncovered spaces: Yes
Features
- Levels: Two
- Patio & porch: Deck, Porch
- Fencing: Fenced
Lot
- Size: 0.33 Acres
Details
- Additional structures: Shed(s)
- Parcel number: 530241603
- Zoning description: Residential
Construction
Type & style
- Home type: SingleFamily
- Property subtype: Single Family Residence
Materials
- Vinyl Siding
- Roof: Asphalt
Condition
- Year built: 1999
Utilities & green energy
- Electric: Other
- Sewer: Public Sewer
- Water: Public
- Utilities for property: Cable/DSL
Community & HOA
Community
- Subdivision: Walnut Crossing
Location
- Region: Groveport
Financial & listing details
- Price per square foot: $182/sqft
- Tax assessed value: $252,500
- Annual tax amount: $3,747
- Date on market: 4/22/2025
Price history
Price history is unavailable.
Public tax history
| Year | Property taxes | Tax assessment |
|---|---|---|
| 2024 | $3,747 +1% | $88,380 |
| 2023 | $3,712 +34.4% | $88,380 +61.5% |
| 2022 | $2,762 -0.3% | $54,710 |
| 2021 | $2,771 -0.2% | $54,710 |
| 2020 | $2,775 +3.8% | $54,710 +16% |
| 2019 | $2,674 -0.6% | $47,150 |
| 2018 | $2,691 | $47,150 |
| 2017 | $2,691 +1.5% | $47,150 +11.4% |
| 2016 | $2,651 -1.1% | $42,320 |
| 2015 | $2,680 | $42,320 |
| 2014 | $2,680 +124.4% | $42,320 -5% |
| 2013 | $1,194 -48.8% | $44,555 |
| 2011 | $2,333 -7.2% | $44,555 -13.5% |
| 2010 | $2,514 +15.8% | $51,520 |
| 2008 | $2,171 +3.2% | $51,520 |
| 2007 | $2,104 +0.3% | -- |
| 2006 | $2,097 +2.3% | -- |
| 2005 | $2,050 +0.2% | -- |
| 2004 | $2,046 -5.1% | -- |
| 2003 | $2,155 +5.8% | -- |
| 2002 | $2,038 -4.2% | -- |
| 2001 | $2,127 -2% | -- |
| 2000 | $2,169 | -- |
Find assessor info on the county website
Neighborhood: Three Rivers
Nearby homes
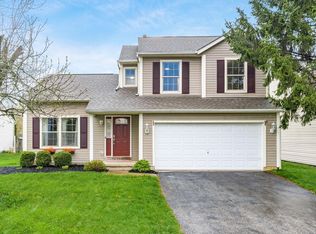
- $330,0003 bd3 ba1.6k sqft4042 Walnut Crossing Dr, Groveport, OH 43125Sold
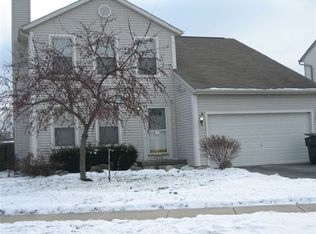
- $308,8003 bd3 ba1.6k sqft4030 Walnut Crossing Dr, Groveport, OH 43125Off Market
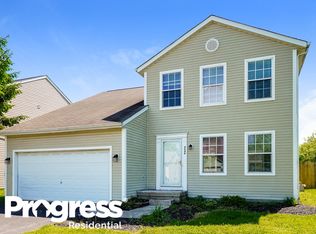
- $308,2003 bd2 ba1.5k sqft4048 Walnut Crossing Dr, Groveport, OH 43125Off Market
- $2,5454 bd3 ba2.1k sqft4024 Walnut Crossing Dr, Groveport, OH 43125For Rent

- $291,1003 bd2 ba1.3k sqft4035 Walnut Crossing Dr, Groveport, OH 43125Off Market
- $348,0004 bd3 ba2.6k sqft4054 Walnut Crossing Dr, Groveport, OH 43125Off Market
- $327,3004 bd3 ba2k sqft4029 Walnut Crossing Dr, Groveport, OH 43125Off Market
- $320,6004 bd2 ba582 sqft4041 Walnut Crossing Dr, Groveport, OH 43125Off Market
Nearby schools
GreatSchools rating
- 6/10Sedalia Elementary SchoolGrades: K-5Distance: 2.5 mi
- 5/10Groveport Madison Middle School SouthGrades: 6-8Distance: 2.1 mi
- 4/10Groveport Madison High SchoolGrades: 9-12Distance: 0.9 mi
Schools provided by the listing agent
- Elementary: Groveport-Madison LSD
- Middle: Groveport-Madison LSD
- High: Groveport-Madison LSD
Source: Scioto Valley AOR. This data may not be complete. We recommend contacting the local school district to confirm school assignments for this home.
Get a cash offer in 3 minutes
Find out how much your home could sell for in as little as 3 minutes with a no-obligation cash offer.
Estimated market value
$308,900
Get a cash offer in 3 minutes
Find out how much your home could sell for in as little as 3 minutes with a no-obligation cash offer.
Estimated market value
$308,900
- Ohio
- Franklin County
- Columbus
- 43125
- Three Rivers
- 4036 Walnut Crossing Dr
Nearby cities
Nearby neighborhoods
Nearby zip codes
Other Columbus Topics
