Lot 36 - MOVE-IN READY! Your Last Chance to Own the Stunning Kingston Floorplan in Bradshaw Farms! This spacious 4-bedroom, 2.5-bath home offers an open-concept design ideal for modern living. Downstairs, enjoy a private study and a chef’s kitchen featuring an upgraded wood hood vent, wall oven with microwave, farmhouse sink, and large walk-in pantry. The living room impresses with a soaring vaulted ceiling and a beautiful stone electric fireplace, while the morning room overlooks the scenic greenway for a peaceful start to your day. The first-floor primary suite feels like a personal retreat, complete with a soaking tub, tile shower, and dual closets for ample storage. A convenient mudroom and laundry area are located off the 2-car garage entry. Upstairs, discover a spacious loft plus three additional bedrooms and two full bathrooms—perfect for family, guests, or a home office. Enjoy resort style amenities including a clubhouse, pool, splash pad, fitness center, playground, and scenic walking trails connecting to the Greenway — perfect for those seeking modern suburban living and outdoor-friendly lifestyles in Mt. Juliet. Conveniently located just minutes from I 40, Providence Marketplace, and Costco, this home offers the commuter friendly access Mt. Juliet is known for, including quick routes to Nashville and proximity to top shopping and dining destinations. Don’t miss this opportunity to own a Kingston in Bradshaw Farms—schedule your tour today and ask about our closing cost incentive!
Closed
$648,000
4036 Willow Belle Dr, Mount Juliet, TN 37122
4beds
2,906sqft
Single Family Residence, Residential
Built in 2025
-- sqft lot
$642,200 Zestimate®
$223/sqft
$3,600 Estimated rent
Home value
$642,200
$604,000 - $681,000
$3,600/mo
Zestimate® history
Owner options
List your home for rent
$3,600/mo
Rent Zestimate®
Find your next renter with Zillow Rental Manager. Plus, with online applications, you can quickly screen prospective tenants – for free.
$3,600/mo
Rent Zestimate®
Refinance and save
$3,848/mo
Est. payment
Refinancing to a lower rate could help reduce your monthly payments and save thousands over the life of the loan.
$3,848/mo
Est. payment
Explore your selling options
Work with a Zillow partner agent
Leverage their expertise and Zillow's premium Showcase listings to get your home seen by more buyers.
Get startedList with your own agent
Get your home in front of millions of buyers by listing it on Zillow.
Learn how to do itSell it yourself
Take full control of how buyers see your home on Zillow by listing For Sale by Owner (FSBO).
List your homeWhat's special
Spacious loftLarge walk-in pantryTile showerOpen-concept designFarmhouse sinkUpgraded wood hood ventPrivate study
Zillow last checked:
Listing updated:
Listed by:
Tracey Hightower 615-519-3231,
Beazer Homes
Bought with:
Mamdouh Ibrahim, 357080
Dream Homes Realty
Source: RealTracs MLS as distributed by MLS GRID,MLS#: 3152873
Facts & features
Interior
Bedrooms & bathrooms
- Bedrooms: 4
- Bathrooms: 4
- Full bathrooms: 3
- 1/2 bathrooms: 1
- Main level bedrooms: 1
Bedroom 1
- Features: Suite
- Level: Suite
- Area: 260 Square Feet
- Dimensions: 20x13
Bedroom 2
- Features: Walk-In Closet(s)
- Level: Walk-In Closet(s)
- Area: 120 Square Feet
- Dimensions: 12x10
Bedroom 3
- Features: Extra Large Closet
- Level: Extra Large Closet
- Area: 121 Square Feet
- Dimensions: 11x11
Bedroom 4
- Features: Bath
- Level: Bath
- Area: 110 Square Feet
- Dimensions: 10x11
Primary bathroom
- Features: Suite
- Level: Suite
Den
- Features: Separate
- Level: Separate
- Area: 143 Square Feet
- Dimensions: 11x13
Dining room
- Area: 170 Square Feet
- Dimensions: 17x10
Kitchen
- Features: Pantry
- Level: Pantry
- Area: 187 Square Feet
- Dimensions: 17x11
Living room
- Features: Great Room
- Level: Great Room
- Area: 238 Square Feet
- Dimensions: 17x14
Other
- Area: 104 Square Feet
- Dimensions: 13x8
Recreation room
- Features: Second Floor
- Level: Second Floor
- Area: 144 Square Feet
- Dimensions: 12x12
Heating
- Central, ENERGY STAR Qualified Equipment
Cooling
- Central Air, Electric
Appliances
- Included: Built-In Electric Oven, Built-In Electric Range, Dishwasher, Disposal, ENERGY STAR Qualified Appliances, Microwave, Stainless Steel Appliance(s)
- Laundry: Electric Dryer Hookup, Washer Hookup
Features
- Extra Closets, Open Floorplan, Pantry, Walk-In Closet(s)
- Flooring: Carpet, Laminate, Tile
- Basement: None
- Number of fireplaces: 1
- Fireplace features: Electric
Interior area
- Total structure area: 2,906
- Total interior livable area: 2,906 sqft
- Finished area above ground: 2,906
Property
Parking
- Total spaces: 2
- Parking features: Garage Faces Front
- Attached garage spaces: 2
Features
- Levels: One
- Stories: 2
- Patio & porch: Patio
- Pool features: Association
Details
- Parcel number: 072D B 03400 000
- Special conditions: Standard
- Other equipment: Air Purifier
Construction
Type & style
- Home type: SingleFamily
- Property subtype: Single Family Residence, Residential
Materials
- Brick, Stone
- Roof: Shingle
Condition
- New construction: Yes
- Year built: 2025
Utilities & green energy
- Sewer: Public Sewer
- Water: Public
- Utilities for property: Electricity Available, Water Available, Underground Utilities
Green energy
- Green verification: ENERGY STAR Certified Homes
- Energy efficient items: HVAC, Windows, Thermostat, Insulation, Water Heater
- Indoor air quality: Contaminant Control
Community & HOA
Community
- Security: Carbon Monoxide Detector(s), Smoke Detector(s)
- Subdivision: Bradshaw Farms Ph1b
HOA
- Has HOA: Yes
- Amenities included: Clubhouse, Fitness Center, Pool, Sidewalks, Underground Utilities, Trail(s)
- Services included: Recreation Facilities
- HOA fee: $125 monthly
Location
- Region: Mount Juliet
Financial & listing details
- Price per square foot: $223/sqft
- Tax assessed value: $82,000
- Annual tax amount: $414
- Date on market: 3/18/2026
- Date available: 12/01/2025
- Electric utility on property: Yes
Price history
| Date | Event | Price |
|---|---|---|
| 4/27/2026 | Sold | $648,000$223/sqft |
Source:  RealTracs MLS as distributed by MLS GRID #3152873 Report a problem RealTracs MLS as distributed by MLS GRID #3152873 Report a problem | ||
| 3/22/2026 | Pending sale | $648,000-1.8%$223/sqft |
Source: RealTracs MLS as distributed by MLS GRID #3152873 Report a problem | ||
| 2/18/2026 | Price change | $659,990-1.5%$227/sqft |
Source: RealTracs MLS as distributed by MLS GRID #3121932 Report a problem | ||
| 1/20/2026 | Price change | $669,990-2.9%$231/sqft |
Source: RealTracs MLS as distributed by MLS GRID #3070324 Report a problem | ||
| 1/9/2026 | Price change | $689,990-1.4%$237/sqft |
Source: RealTracs MLS as distributed by MLS GRID #3070324 Report a problem | ||
| 1/1/2026 | Listed for sale | $699,990$241/sqft |
Source: RealTracs MLS as distributed by MLS GRID #3070324 Report a problem | ||
| 1/1/2026 | Listing removed | $699,990$241/sqft |
Source: RealTracs MLS as distributed by MLS GRID #3067424 Report a problem | ||
| 12/27/2025 | Price change | $699,990-4.1%$241/sqft |
Source: RealTracs MLS as distributed by MLS GRID #3067424 Report a problem | ||
| 12/20/2025 | Listed for sale | $729,990+4.3%$251/sqft |
Source: RealTracs MLS as distributed by MLS GRID #3067424 Report a problem | ||
| 8/5/2025 | Listing removed | $699,990$241/sqft |
Source:  Beazer Homes Report a problem Beazer Homes Report a problem | ||
| 7/31/2025 | Price change | $699,990-0.1%$241/sqft |
Source: Beazer Homes Report a problem | ||
| 7/30/2025 | Price change | $700,990+0.1%$241/sqft |
Source: Beazer Homes Report a problem | ||
| 7/29/2025 | Listed for sale | $699,990-2.8%$241/sqft |
Source: Beazer Homes Report a problem | ||
| 5/1/2025 | Listing removed | $719,990$248/sqft |
Source: Beazer Homes Report a problem | ||
| 3/12/2025 | Listed for sale | $719,990$248/sqft |
Source: Beazer Homes Report a problem | ||
Public tax history
| Year | Property taxes | Tax assessment |
|---|---|---|
| 2025 | $451 +8.9% | $20,500 |
| 2024 | $414 | $20,500 |
Find assessor info on the county website
Neighborhood: 37122
Nearby homes
- $762,6075 bd4 ba3.4k sqft4034 Willow Belle Dr LOT 37, Mount Juliet, TN 37122Sold
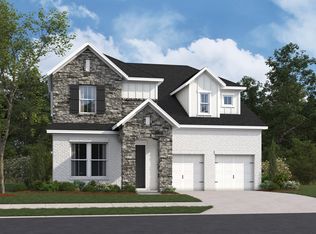
- $665,0204 bd3 ba2.6k sqft4032 Willow Belle Dr, Mount Juliet, TN 37122Sold
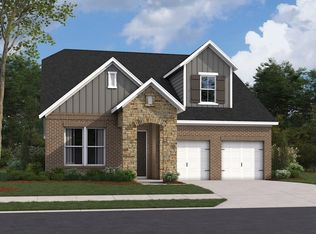
- $743,970-- bd-- ba-- sqft4030 Willow Belle Dr, Mount Juliet, TN 37122Sold
- $647,100-- bd-- ba-- sqft2069 Holbrook Rd, Mount Juliet, TN 37122Off Market
- $638,700-- bd-- ba-- sqft2067 Holbrook Rd, Mount Juliet, TN 37122Off Market
- $638,700-- bd-- ba-- sqft2065 Holbrook Rd, Mount Juliet, TN 37122Off Market
- $638,700-- bd-- ba-- sqft2063 Holbrook Rd, Mount Juliet, TN 37122Off Market
- $644,500-- bd-- ba-- sqft2061 Holbrook Rd, Mount Juliet, TN 37122Off Market
Nearby schools
GreatSchools rating
- 8/10Stoner Creek Elementary SchoolGrades: PK-5Distance: 2.2 mi
- 7/10West Wilson Middle SchoolGrades: 6-8Distance: 2.4 mi
- 8/10Mt. Juliet High SchoolGrades: 9-12Distance: 0.8 mi
Schools provided by the listing agent
- Elementary: Stoner Creek Elementary
- Middle: West Wilson Middle School
- High: Mt. Juliet High School
Source: RealTracs MLS as distributed by MLS GRID. This data may not be complete. We recommend contacting the local school district to confirm school assignments for this home.
Get a cash offer in 3 minutes
Find out how much your home could sell for in as little as 3 minutes with a no-obligation cash offer.
Estimated market value
$642,200
Get a cash offer in 3 minutes
Find out how much your home could sell for in as little as 3 minutes with a no-obligation cash offer.
Estimated market value
$642,200
- Tennessee
- Wilson County
- Mount Juliet
- 37122
- 4036 Willow Belle Dr
Nearby cities
Nearby zip codes
Other Mount Juliet Topics
