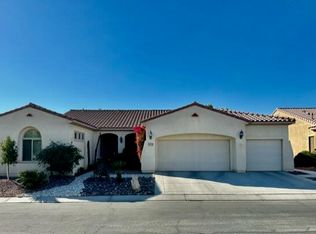
This exquisite Sun City Shadow Hills Terraza floor plan includes all the furniture! This 2-bedroom, 2.5-bathroom retreat is positioned on a coveted corner lot, boasting meticulously landscaped desert surroundings. Step inside to discover a spacious open floorplan flooded with natural light, accentuated by large windows adorned with stylish shutters. The gourmet kitchen is a chef's dream, featuring quartz countertops, a generous island, wooden cabinets, double oven, and stainless steel appliances. Host formal gatherings in the elegant dining room or enjoy casual meals in the breakfast area.Retreat to the master suite, where oversized windows frame enchanting views, and indulge in the opulent en-suite bathroom with double vanities, a soaking tub, glass shower, and expansive walk-in closet. A well-appointed guest bedroom, a beautifully designed guest bathroom, and a versatile office/den provide ample space for family and guests. Outside, the sprawling backyard oasis beckons with desert landscaping and multiple covered patio spaces, perfect for alfresco dining or relaxation. Fire up the built-in BBQ and entertain under the desert sky. Additional features include a convenient laundry room with cabinets and a sink, as well as a large garage with room for two cars and a golf cart. Residents of Sun City Shadow Hills enjoy access to a plethora of amenities including golf courses, clubhouses, pools, spas, and gyms. Experience the epitome of desert resort living
Sold for $675,000
Listed by: Keller Williams Riverside • Jelmberg Team • Contact: 760-732-5867
Bought with: Keller Williams Riverside
$675,000
40363 Camino El Destino, Indio, CA 92203
2beds
2,610sqft
Single Family Residence
Built in 2007
8,712 Square Feet Lot
$640,400 Zestimate®
$259/sqft
$3,322 Estimated rent
Home value
$640,400
$608,000 - $672,000
$3,322/mo
Zestimate® history
Owner options
List your home for rent
$3,322/mo
Rent Zestimate®
Find your next renter with Zillow Rental Manager. Plus, with online applications, you can quickly screen prospective tenants – for free.
$3,322/mo
Rent Zestimate®
Refinance and save
$4,616/mo
Est. payment
Refinancing to a lower rate could help reduce your monthly payments and save thousands over the life of the loan.
$4,616/mo
Est. payment
Explore your selling options
Work with a Zillow partner agent
Leverage their expertise and Zillow's premium Showcase listings to get your home seen by more buyers.
Get startedList with your own agent
Get your home in front of millions of buyers by listing it on Zillow.
Learn how to do itSell it yourself
Take full control of how buyers see your home on Zillow by listing For Sale by Owner (FSBO).
List your homeWhat's special
Master suiteQuartz countertopsNatural lightStylish shuttersLarge garageOpulent en-suite bathroomGenerous island
Zillow last checked:
Listing updated:
Listed by:
Jelmberg Team DRE #01765542 760-732-5867,
Keller Williams Riverside
Bought with:
Jelmberg Team
Keller Williams Riverside
Source: CRMLS,MLS#: 219108023DA Originating MLS: California Desert AOR & Palm Springs AOR
Originating MLS: California Desert AOR & Palm Springs AORFacts & features
Interior
Bedrooms & bathrooms
- Bedrooms: 2
- Bathrooms: 3
- Full bathrooms: 2
- 1/2 bathrooms: 1
Rooms
- Room types: Living Room, Utility Room, Dining Room
Bathroom
- Features: Bathtub, Soaking Tub, Separate Shower, Vanity
Kitchen
- Features: Kitchen Island, Quartz Counters
Heating
- Central, Forced Air
Cooling
- Central Air
Appliances
- Included: Dishwasher, Gas Cooktop, Disposal, Gas Oven, Microwave, Refrigerator
- Laundry: Laundry Room
Features
- Breakfast Bar, Separate/Formal Dining Room, Utility Room
- Flooring: Carpet, Tile
- Windows: Shutters
- Has fireplace: Yes
- Fireplace features: Living Room
Interior area
- Total interior livable area: 2,610 sqft
Property
Parking
- Total spaces: 4
- Parking features: Driveway, Garage, Garage Door Opener
- Attached garage spaces: 2
- Uncovered spaces: 2
Features
- Levels: One
- Stories: 1
- Patio & porch: Concrete, Stone
Lot
- Size: 8,712 Square Feet
- Features: Back Yard, Corner Lot, Drip Irrigation/Bubblers, Planned Unit Development
Details
- Parcel number: 691450042
- Special conditions: Standard
Construction
Type & style
- Home type: SingleFamily
- Property subtype: Single Family Residence
Materials
- Foundation: Slab
- Roof: Tile
Condition
- New construction: No
- Year built: 2007
Details
- Builder model: Terraza
Community & HOA
Community
- Features: Golf, Gated
- Security: Gated Community, 24 Hour Security
- Senior community: Yes
- Subdivision: Sun City Shadow Hills (30921)
HOA
- Has HOA: Yes
- Amenities included: Bocce Court, Billiard Room, Clubhouse, Controlled Access, Sport Court, Fitness Center, Golf Course, Game Room, Lake or Pond, Meeting Room, Management, Meeting/Banquet/Party Room, Other Courts, Playground, Pet Restrictions, Recreation Room, Security, Tennis Court(s)
- HOA fee: $347 monthly
- HOA name: Sun City Shadow Hills
Location
- Region: Indio
Financial & listing details
- Price per square foot: $259/sqft
- Tax assessed value: $702,270
- Date on market: 3/6/2024
- Listing terms: Cash,Cash to New Loan
Price history
| Date | Event | Price |
|---|---|---|
| 5/14/2024 | Sold | $675,000-6.9%$259/sqft |
Source:  CRMLS #219108023DA Report a problem CRMLS #219108023DA Report a problem | ||
| 3/27/2024 | Contingent | $725,000$278/sqft |
Source:  Greater Palm Springs Realtors #219108023 Report a problem Greater Palm Springs Realtors #219108023 Report a problem | ||
| 3/7/2024 | Listed for sale | $725,000+62.9%$278/sqft |
Source: Greater Palm Springs Realtors #219108023 Report a problem | ||
| 10/23/2020 | Sold | $445,000-3.1%$170/sqft |
Source:  CDAR/ Desert Area MLS #219048152 Report a problem CDAR/ Desert Area MLS #219048152 Report a problem | ||
| 9/28/2020 | Pending sale | $459,000$176/sqft |
Source: Bennion Deville Homes #219048152 Report a problem | ||
| 9/4/2020 | Price change | $459,000-2.1%$176/sqft |
Source: Bennion Deville Homes #219048152 Report a problem | ||
| 8/21/2020 | Listed for sale | $469,000+10.6%$180/sqft |
Source: Bennion Deville Homes #219048152 Report a problem | ||
| 10/31/2008 | Sold | $424,000$162/sqft |
Source: Public Record Report a problem | ||
Public tax history
| Year | Property taxes | Tax assessment |
|---|---|---|
| 2026 | -- | $702,270 +2% |
| 2025 | $9,859 +36.2% | $688,500 +45.8% |
| 2024 | $7,240 +3.4% | $472,236 +2% |
| 2023 | $6,999 -1% | $462,977 +2% |
| 2022 | $7,071 +6.6% | $453,900 +2% |
| 2021 | $6,632 +4.7% | $445,000 +0.6% |
| 2020 | $6,336 +3.2% | $442,406 +3% |
| 2019 | $6,143 +3.9% | $429,520 +4% |
| 2018 | $5,910 +0.9% | $413,000 +0.7% |
| 2017 | $5,858 | $410,000 +10.8% |
| 2016 | $5,858 +1.4% | $370,000 -8% |
| 2015 | $5,776 +4% | $402,000 +4.7% |
| 2014 | $5,554 | $384,000 +4.3% |
| 2013 | -- | $368,000 +1.7% |
| 2012 | -- | $362,000 -7.2% |
| 2011 | -- | $390,000 +8% |
| 2010 | -- | $361,000 -14.9% |
| 2009 | -- | $424,000 +0.8% |
| 2008 | -- | $420,500 +3125.4% |
| 2007 | -- | $13,037 |
Find assessor info on the county website
Neighborhood: 92203
Nearby homes
- $631,2002 bd3 ba2.4k sqft40335 Camino El Destino, Indio, CA 92203Off Market
- $689,0003 bd4 ba2.9k sqft81762 Avenida Santiago, Indio, CA 92203Sold

- $469,7002 bd2 ba1.7k sqft81779 Avenida Santiago, Indio, CA 92203Off Market
- $825,0003 bd4 ba2.9k sqft40370 Camino El Destino, Indio, CA 92203Sold

- $735,8003 bd4 ba2.9k sqft81767 Avenida Santiago, Indio, CA 92203Off Market
- $519,1002 bd2 ba2.2k sqft40307 Camino El Destino, Indio, CA 92203Off Market
- $828,9003 bd3 ba2.9k sqft40342 Camino El Destino, Indio, CA 92203Off Market
- $489,0002 bd2 ba1.8k sqft81746 Avenida Santiago, Indio, CA 92203Sold
Nearby schools
GreatSchools rating
- 5/10Ronald Reagan Elementary SchoolGrades: K-5Distance: 4.4 mi
- 4/10Desert Ridge AcademyGrades: 6-8Distance: 2.2 mi
- 6/10Shadow Hills High SchoolGrades: 9-12Distance: 2 mi
Get a cash offer in 3 minutes
Find out how much your home could sell for in as little as 3 minutes with a no-obligation cash offer.
Estimated market value
$640,400
Get a cash offer in 3 minutes
Find out how much your home could sell for in as little as 3 minutes with a no-obligation cash offer.
Estimated market value
$640,400
- California
- Riverside County
- Indio
- 92203
- 40363 Camino El Destino
Nearby cities
Nearby zip codes
Other Indio Topics
