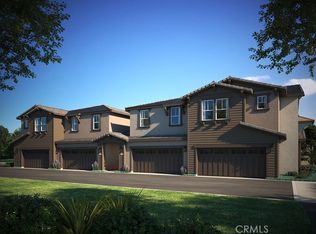
40364 Birchfield Dr, Temecula, CA 92591
Home value
$605,900
$551,000 - $666,000
$3,211/mo
Owner options
$3,211/mo
Rent Zestimate®
Find your next renter with Zillow Rental Manager. Plus, with online applications, you can quickly screen prospective tenants – for free.
$3,211/mo
Rent Zestimate®
$4,152/mo
Est. payment
Refinancing to a lower rate could help reduce your monthly payments and save thousands over the life of the loan.
$4,152/mo
Est. payment
Explore your selling options
Work with a Zillow partner agent
Leverage their expertise and Zillow's premium Showcase listings to get your home seen by more buyers.
Get startedList with your own agent
Get your home in front of millions of buyers by listing it on Zillow.
Learn how to do itSell it yourself
Take full control of how buyers see your home on Zillow by listing For Sale by Owner (FSBO).
List your homeWhat's special
Zillow last checked:
Listing updated:
Jake Fioresi DRE #02119783 951-326-6834,
Abundance Real Estate,
Dillon Hall DRE #02038786 951-225-2964,
Abundance Real Estate
Osric Brown, DRE #02002476
Mogul Real Estate
Facts & features
Interior
Bedrooms & bathrooms
- Bedrooms: 4
- Bathrooms: 3
- Full bathrooms: 2
- 1/2 bathrooms: 1
- Main level bathrooms: 1
Rooms
- Room types: Family Room, Laundry, Primary Bathroom, Primary Bedroom, Other, Pantry
Bathroom
- Features: Dual Sinks, Granite Counters, Tub Shower, Walk-In Shower
Kitchen
- Features: Kitchen Island, Kitchen/Family Room Combo, Quartz Counters, Remodeled, Self-closing Cabinet Doors, Self-closing Drawers, Updated Kitchen, Walk-In Pantry
Other
- Features: Walk-In Closet(s)
Pantry
- Features: Walk-In Pantry
Heating
- Central
Cooling
- Central Air
Appliances
- Included: Dishwasher, Microwave, Refrigerator, Tankless Water Heater
- Laundry: Laundry Room
Features
- Ceiling Fan(s), Eat-in Kitchen, Pantry, Quartz Counters, Recessed Lighting, Walk-In Pantry, Walk-In Closet(s)
- Flooring: Carpet, Vinyl
- Windows: Double Pane Windows
- Has fireplace: No
- Fireplace features: None
- Common walls with other units/homes: 1 Common Wall
Interior area
- Total interior livable area: 1,714 sqft
Property
Parking
- Total spaces: 2
- Parking features: Door-Multi, Garage, On Street
- Attached garage spaces: 2
Features
- Levels: Two
- Stories: 2
- Entry location: Front Door
- Pool features: Community, Heated, In Ground, Association
- Has spa: Yes
- Spa features: Association, Community, Heated, In Ground
- Fencing: Block
- Has view: Yes
- View description: None
Lot
- Size: 1,107 Square Feet
- Features: Back Yard, Close to Clubhouse
Details
- Parcel number: 916751017
- Special conditions: Standard
Construction
Type & style
- Home type: Townhouse
- Property subtype: Townhouse
- Attached to another structure: Yes
Materials
- Foundation: None
- Roof: None
Condition
- Updated/Remodeled,Turnkey
- New construction: No
- Year built: 2023
Utilities & green energy
- Electric: 220 Volts in Garage, Photovoltaics Seller Owned
- Sewer: Public Sewer
- Water: Public
- Utilities for property: Electricity Connected, Natural Gas Connected, Sewer Connected, Water Connected
Green energy
- Energy efficient items: Appliances, HVAC, Insulation, Thermostat, Water Heater, Windows
- Energy generation: Solar
Community & HOA
Community
- Features: Biking, Curbs, Dog Park, Park, Street Lights, Sidewalks, Pool
- Security: Carbon Monoxide Detector(s), Smoke Detector(s)
HOA
- Has HOA: Yes
- Amenities included: Clubhouse, Maintenance Front Yard, Outdoor Cooking Area, Barbecue, Picnic Area, Playground, Pool, Spa/Hot Tub, Trash
- HOA fee: $276 monthly
- HOA name: Heirloom Farms
- HOA phone: 855-403-3852
Location
- Region: Temecula
Financial & listing details
- Price per square foot: $349/sqft
- Date on market: 8/6/2025
- Cumulative days on market: 75 days
- Listing terms: Cash,Conventional,1031 Exchange,FHA,Submit
- Road surface type: Paved
Price history
| Date | Event | Price |
|---|---|---|
| 12/12/2025 | Sold | $599,000-0.2%$349/sqft |
Source: | ||
| 11/11/2025 | Pending sale | $599,900$350/sqft |
Source: | ||
| 8/6/2025 | Listed for sale | $599,900-2.4%$350/sqft |
Source: | ||
| 12/15/2023 | Sold | $614,795+3.3%$359/sqft |
Source: | ||
| 9/11/2023 | Pending sale | $595,295$347/sqft |
Source: | ||
| 9/11/2023 | Listed for sale | $595,295$347/sqft |
Source: | ||
Public tax history
Neighborhood: 92591
Nearby homes
- $570,0003 bd2 ba1.5k sqft40370 Birchfield Dr #150, Temecula, CA 92591Off Market
- $602,7954 bd3 ba1.7k sqft40224 Birchfield Dr, Temecula, CA 92591Sold

- $575,0003 bd2 ba1.5k sqft40376 Birchfield Dr #149, Temecula, CA 92591Sold
- $616,7954 bd3 ba1.7k sqft40250 Birchfield Dr, Temecula, CA 92591Sold

- $580,5004 bd2 ba1.7k sqft40324 Birchfield Dr #152, Temecula, CA 92591Sold
- $583,5004 bd2 ba1.7k sqft40404 Birchfield Dr #144, Temecula, CA 92591Sold
- $604,0004 bd2 ba1.7k sqft40382 Birchfield Dr #148, Temecula, CA 92591Sold
- $583,9003 bd2 ba1.5k sqft40410 Birchfield Dr #145, Temecula, CA 92591Off Market
Nearby schools
GreatSchools rating
- 9/10Ysabel Barnett Elementary SchoolGrades: K-5Distance: 0.9 mi
- 8/10James L. Day Middle SchoolGrades: 6-8Distance: 1.4 mi
- 9/10Chaparral High SchoolGrades: 9-12Distance: 1.2 mi
Get a cash offer in 3 minutes
- California
- Riverside County
- Temecula
- 92591
- 40364 Birchfield Dr