Skip main navigation
Sold for $510,000
  • Listed by: Jason Mitchell Real Estate • Sharon Bell • 808-778-7789
    Bought with: Pride Rock Realty
    $510,000

    40365 Calle Real, Murrieta, CA 92563

    3beds
    1,574sqft
    Condominium
    Built in 2016
    -- sqft lot
    $512,800 Zestimate®
    $324/sqft
    $2,990 Estimated rent

    Home value

    $512,800

    $467,000 - $564,000

    $2,990/mo

    Zestimate® history
    Loading
    Loading...

    Owner options

    List your home for rent

    $2,990/mo

    Rent Zestimate®

    Find your next renter with Zillow Rental Manager. Plus, with online applications, you can quickly screen prospective tenants – for free.

    Learn more

    $2,990/mo

    Rent Zestimate®

    Refinance and save

    $3,521/mo

    Est. payment

    Refinancing to a lower rate could help reduce your monthly payments and save thousands over the life of the loan.

    See today's rates

    $3,521/mo

    Est. payment

    Explore your selling options

    Work with a Zillow partner agent

    Leverage their expertise and Zillow's premium Showcase listings to get your home seen by more buyers.

    Get started

    List with your own agent

    Get your home in front of millions of buyers by listing it on Zillow.

    Learn how to do it

    Sell it yourself

    Take full control of how buyers see your home on Zillow by listing For Sale by Owner (FSBO).

    List your home

    What's special

    Versatile loftOpen-concept kitchenLarge upstairs laundry roomLarge windowsMaster suiteEnd-unit homeSpacious walk-in closet
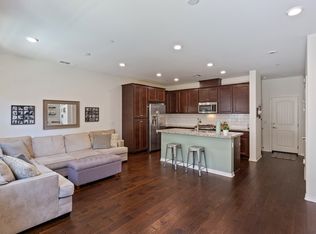
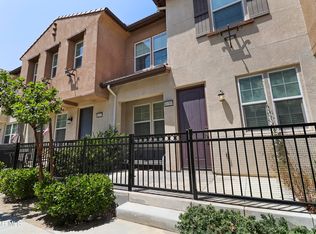
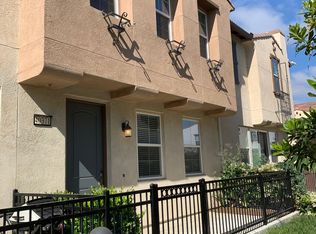

    Welcome to your beautiful end-unit home in Murrieta! Get ready to fall in love with this charming, move-in-ready home located in the heart of Murrieta! Nestled in a beautifully maintained community, this end unit offers the perfect blend of style, space, and convenience. Step through the spacious and gated front porch and into a bright, open foyer with elegant vinyl flooring. Just to your right, a cozy living room welcomes you with large windows that fill the space with natural light — an ideal spot to relax, unwind, or host family and friends. Continue on to the heart of the home: a spacious open-concept kitchen and dining area. You’ll love the modern stainless steel appliances, gorgeous granite countertops, a center island with a breakfast bar, and rich dark cabinetry offering plenty of storage. The dining area is perfectly positioned to enjoy meals while taking in views of the surrounding mountains and neighborhood. Down the hall, you'll find a convenient and good size half bath with generous counter and cabinet space, along with direct access to your attached garage. Head upstairs to discover even more living space with a versatile loft — perfect for a kids’ area, home office, or second lounge. The master suite is a true retreat, featuring plush carpeting, a large sun-filled window, and an ensuite bathroom with dual sinks, a soaking tub, separate shower, and a spacious walk-in closet. Two additional bedrooms offer comfort and functionality, each with ample storage. A shared full bathroom with modern fixtures and a tub/shower combo is easily accessible from both rooms. You’ll also love the large upstairs laundry room — practical and perfectly located. Outside your door, enjoy all the community amenities Calle Real has to offer, including a sparkling pool and spa, parks, scenic walking trails, and pickleball courts! The home is just minutes from top-rated schools, shopping centers, restaurants, and local parks — plus easy access to both the 15 and 215 freeways makes commuting simple. This home truly has it all — space, style, location, and community. Come see it for yourself and make it yours!

    Zillow last checked:

    Listing updated:

    Listed by:

    Sharon Bell DRE #02156548 808-778-7789,

    Jason Mitchell Real Estate

    Bought with:

    Corinna Chang, DRE #01874932

    Pride Rock Realty

    Source: CRMLS,MLS#: ND25219673MLS LogoOriginating MLS: California Regional MLS

    Facts & features

    Interior

    Bedrooms & bathrooms
    • Bedrooms: 3
    • Bathrooms: 3
    • Full bathrooms: 2
    • 1/2 bathrooms: 1
    • Main level bathrooms: 1
    Rooms
    • Room types: Kitchen, Laundry, Living Room, Primary Bathroom, Primary Bedroom, Office
    Bathroom
    • Features: Bathroom Exhaust Fan, Bathtub, Dual Sinks, Granite Counters, Remodeled, Soaking Tub, Separate Shower, Tub Shower, Upgraded, Vanity
    Kitchen
    • Features: Granite Counters, Kitchen Island, Kitchen/Family Room Combo, Remodeled, Updated Kitchen
    Heating
    • Central
    Cooling
    • Central Air
    Appliances
    • Included: Dishwasher, Gas Range, Microwave, Water Heater
    • Laundry: Laundry Room
    Features
    • Ceiling Fan(s), Crown Molding, Eat-in Kitchen, Granite Counters, Open Floorplan, Pantry
    • Flooring: Carpet, Wood
    • Has fireplace: No
    • Fireplace features: None
    • Common walls with other units/homes: 2+ Common Walls,End Unit
    Interior area
    • Total interior livable area: 1,574 sqft

    Property

    Parking
    • Total spaces: 2
    • Parking features: Garage
    • Attached garage spaces: 2
    Accessibility
    • Accessibility features: None
    Features
    • Levels: Two
    • Stories: 2
    • Entry location: Front
    • Patio & porch: Enclosed, Front Porch
    • Pool features: Community, Association
    • Has spa: Yes
    • Spa features: Association, Community
    • Fencing: Good Condition
    • Has view: Yes
    • View description: Mountain(s), Neighborhood, Valley
    Lot
    • Size: 1,118 Acres
    • Features: Close to Clubhouse, Near Park
    Details
    • Parcel number: 916713010
    • Special conditions: Standard

    Construction

    Type & style
    • Home type: Condo
    • Architectural style: Mid-Century Modern,Modern
    • Property subtype: Condominium
    • Attached to another structure: Yes
    Materials
    • Stucco
    • Foundation: Permanent
    • Roof: Tile
    Condition
    • Updated/Remodeled
    • New construction: No
    • Year built: 2016

    Utilities & green energy

    • Sewer: Public Sewer
    • Water: Public
    • Utilities for property: Cable Connected, Electricity Connected, Natural Gas Connected, Sewer Connected, Water Connected

    Community & HOA

    Community
    • Features: Street Lights, Sidewalks, Valley, Park, Pool
    • Security: Carbon Monoxide Detector(s), Fire Detection System, Smoke Detector(s)
    HOA
    • Has HOA: Yes
    • Amenities included: Outdoor Cooking Area, Picnic Area, Playground, Pool
    • HOA fee: $230 monthly
    • HOA name: Arroyo Vista
    • HOA phone: 951-412-1662
    Location
    • Region: Murrieta

    Financial & listing details

    • Price per square foot: $324/sqft
    • Tax assessed value: $551,931
    • Date on market: 10/13/2025
    • Cumulative days on market: 167 days
    • Listing terms: Cash,Conventional,FHA,Submit,VA Loan
    • Exclusions: Washer, Dryer, Refrigerator

    Price history

    DateEventPrice
    4/14/2026Sold$510,000-1.9%$324/sqft
    Source: CRMLS #ND25219673 Report a problem
    3/30/2026Pending sale$520,000$330/sqft
    Source: CRMLS #ND25219673 Report a problem
    3/17/2026Price change$520,000-1.9%$330/sqft
    Source: CRMLS #ND25219673 Report a problem
    2/28/2026Price change$530,000-1.5%$337/sqft
    Source: CRMLS #ND25219673 Report a problem
    11/16/2025Price change$538,000-2.2%$342/sqft
    Source: CRMLS #ND25219673 Report a problem
    10/13/2025Listed for sale$550,000+3.7%$349/sqft
    Source: CRMLS #ND25219673 Report a problem
    7/13/2023Sold$530,500+1%$337/sqft
    Source: Public Record Report a problem
    5/31/2023Pending sale$525,000$334/sqft
    Source: CRMLS #SW23089895 Report a problem
    5/24/2023Listed for sale$525,000+55.6%$334/sqft
    Source: CRMLS #SW23089895 Report a problem
    3/6/2017Sold$337,500$214/sqft
    Source: Public Record Report a problem

    Public tax history

    YearProperty taxesTax assessment
    2026-- $551,931 +2%
    2025$6,460 +2%$541,110 +2%
    2024$6,332 +32.2%$530,500 +40.9%
    2023$4,790 +1.8%$376,409 +2%
    2022$4,706 +1.7%$369,029 +2%
    2021$4,626 +1.2%$361,794 +1%
    2020$4,573 +2%$358,085 +2%
    2019$4,483 +2%$351,065 +2%
    2018$4,394 $344,182 +1259%
    2017-- $25,327
    Find assessor info on the county website

    Neighborhood: 92563

    Nearby schools

    GreatSchools rating
    Get a cash offer in 3 minutes
    Find out how much your home could sell for in as little as 3 minutes with a no-obligation cash offer.
    Estimated market value
    $512,800
    Get a cash offer in 3 minutes
    Find out how much your home could sell for in as little as 3 minutes with a no-obligation cash offer.
    Estimated market value
    $512,800