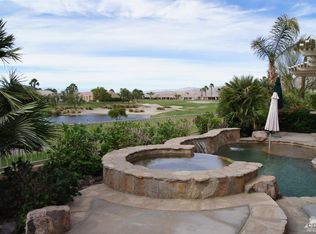
Incredible Views | Resort-Style Backyard | Designer Upgrades Throughout |Enjoy spectacular, panoramic GOLF COURSE, LAKE, and MOUNTAIN VIEWS from this beautifully maintained and HIGHLY UPGRADED home in Sun City Shadow Hills, Del Webb's premier guard-gated 55+ community near Palm Springs.This popular AVALINO floor plan boasts 2BRs+DEN and has an OPEN-CONCEPT layout with easy flow from indoor to outdoor spaces, ideal when entertaining family and friends. Additionally, both bedroom suites are nicely separated for privacy. The stylish and fully REMODELED CHEF'S KITCHEN features Quartz counters, a wraparound breakfast bar, Bosch double ovens, and ample storage. This home has been thoughtfully upgraded with designer touches throughout...a LEADED GLASS entry door, custom window treatments and a sophisticated yet cozy GAS FIREPLACE for added warmth and ambiance on cooler winter evenings. The primary suite includes a SPA-LIKE BATH with Quartz countertops, custom backsplash, walk-in shower, motion lighting, and smart storage. Additional upgrades include new carpet (w/lifetime warranty), a tankless water heater, Honeywell smart thermostat, and EPOXY-COATED GARAGE FLOOR with mini-split A/C. The backyard is a true showstopper--set on the 5th Fairway and featuring a CUSTOM ROCK WATERFALL SPOOL with color-changing lights, a gas firepit, built-in BBQ with mini fridge, herb gardens, and a new wrought-iron perimeter fence. Community amenities include golf, tennis, pools/spas, fitness centers, clubs, activities, and low HOA dues that cover internet, security, & clubhouse access. Schedule your showing today!
Sold for $625,000
Listed by: Equity Union • Julia Lawson • Contact: 760-275-3761
Bought with: The Real Estate Company Inc
$625,000
40365 Camino Zulema, Indio, CA 92203
2beds
1,763sqft
Single Family Residence
Built in 2006
6,970 Square Feet Lot
$632,700 Zestimate®
$355/sqft
$3,693 Estimated rent
Home value
$632,700
$576,000 - $696,000
$3,693/mo
Zestimate® history
Owner options
List your home for rent
$3,693/mo
Rent Zestimate®
Find your next renter with Zillow Rental Manager. Plus, with online applications, you can quickly screen prospective tenants – for free.
$3,693/mo
Rent Zestimate®
Refinance and save
$4,407/mo
Est. payment
Refinancing to a lower rate could help reduce your monthly payments and save thousands over the life of the loan.
$4,407/mo
Est. payment
Explore your selling options
Work with a Zillow partner agent
Leverage their expertise and Zillow's premium Showcase listings to get your home seen by more buyers.
Get startedList with your own agent
Get your home in front of millions of buyers by listing it on Zillow.
Learn how to do itSell it yourself
Take full control of how buyers see your home on Zillow by listing For Sale by Owner (FSBO).
List your homeWhat's special
Herb gardensGas fireplaceCustom rock waterfall spoolEpoxy-coated garage floorResort-style backyardSpa-like bathOpen-concept layout
Zillow last checked:
Listing updated:
Listed by:
Julia Lawson DRE #01417939 760-275-3761,
Equity Union
Bought with:
Carlos Pena, DRE #01005040
The Real Estate Company Inc
Source: CRMLS,MLS#: 219133466DA Originating MLS: California Desert AOR & Palm Springs AOR
Originating MLS: California Desert AOR & Palm Springs AORFacts & features
Interior
Bedrooms & bathrooms
- Bedrooms: 2
- Bathrooms: 2
- Full bathrooms: 2
Rooms
- Room types: Bedroom, Den, Entry/Foyer, Great Room, Primary Bedroom, Other, Pantry, Utility Room, Dining Room
Primary bedroom
- Features: Primary Suite
Primary bedroom
- Features: Main Level Primary
Bedroom
- Features: Bedroom on Main Level
Bathroom
- Features: Remodeled, Tile Counters, Vanity
Kitchen
- Features: Kitchen Island, Quartz Counters, Remodeled, Updated Kitchen
Other
- Features: Walk-In Closet(s)
Pantry
- Features: Walk-In Pantry
Heating
- Central, Forced Air, Fireplace(s), Natural Gas
Cooling
- Central Air
Appliances
- Included: Convection Oven, Dishwasher, Electric Oven, Gas Cooktop, Disposal, Gas Water Heater, Hot Water Circulator, Microwave, Refrigerator, Self Cleaning Oven, Tankless Water Heater, Vented Exhaust Fan, Water To Refrigerator
- Laundry: Laundry Room
Features
- Breakfast Bar, Built-in Features, Crown Molding, Dry Bar, Separate/Formal Dining Room, High Ceilings, Open Floorplan, Recessed Lighting, Bedroom on Main Level, Main Level Primary, Primary Suite, Utility Room, Walk-In Pantry, Walk-In Closet(s)
- Flooring: Carpet, Tile
- Doors: Sliding Doors
- Windows: Double Pane Windows, Screens
- Has fireplace: Yes
- Fireplace features: Gas, Great Room, Masonry, See Through, See Remarks
Interior area
- Total interior livable area: 1,763 sqft
Property
Parking
- Total spaces: 4
- Parking features: Direct Access, Driveway, Garage, Garage Door Opener, Oversized, Side By Side
- Attached garage spaces: 2
- Carport spaces: 2
- Covered spaces: 4
Features
- Levels: One
- Stories: 1
- Patio & porch: Concrete, Covered
- Exterior features: Barbecue, Fire Pit
- Has private pool: Yes
- Pool features: Community, Gunite, Electric Heat, In Ground, Lap, Pebble, Private, Waterfall
- Spa features: Community, Gunite, Heated, In Ground, Private
- Fencing: Block,Wrought Iron
- Has view: Yes
- View description: Golf Course, Lake, Mountain(s), Panoramic, Pool
- Has water view: Yes
- Water view: Lake
Lot
- Size: 6,970 Square Feet
- Features: Back Yard, Front Yard, Landscaped, Level, On Golf Course, Planned Unit Development, Rectangular Lot, Sprinklers Timer, Sprinkler System
Details
- Parcel number: 691440073
- Special conditions: Standard
Construction
Type & style
- Home type: SingleFamily
- Architectural style: Mediterranean,Spanish
- Property subtype: Single Family Residence
Materials
- Stucco
- Foundation: Quake Bracing, Slab
- Roof: Concrete,Tile
Condition
- Updated/Remodeled
- New construction: No
- Year built: 2006
Details
- Builder model: Avalino
- Builder name: Del Webb / Pulte Homes
Community & HOA
Community
- Features: Golf, Gated, Pool
- Security: Prewired, Closed Circuit Camera(s), Gated Community, 24 Hour Security
- Senior community: Yes
- Subdivision: Sun City Shadow Hills (30921)
HOA
- Has HOA: Yes
- Amenities included: Bocce Court, Billiard Room, Clubhouse, Controlled Access, Sport Court, Fitness Center, Golf Course, Game Room, Lake or Pond, Meeting Room, Management, Meeting/Banquet/Party Room, Other Courts, Paddle Tennis, Pet Restrictions, Security, Tennis Court(s)
- HOA fee: $369 monthly
- HOA name: Shadow Hills Homeowners Association
- HOA phone: 760-345-4349
Location
- Region: Indio
Financial & listing details
- Price per square foot: $355/sqft
- Tax assessed value: $491,268
- Annual tax amount: $7,444
- Date on market: 8/1/2025
- Listing terms: Cash,Cash to New Loan,Conventional,VA Loan
- Inclusions: Kitchen Refrigerator, Washer and Dryer
- Exclusions: Garage Refrigerator, Garage work station island
Price history
| Date | Event | Price |
|---|---|---|
| 11/10/2025 | Sold | $625,000-1.6%$355/sqft |
Source:  CRMLS #219133466DA Report a problem CRMLS #219133466DA Report a problem | ||
| 10/28/2025 | Pending sale | $635,000$360/sqft |
Source:  Greater Palm Springs Realtors #219133466 Report a problem Greater Palm Springs Realtors #219133466 Report a problem | ||
| 10/10/2025 | Contingent | $635,000$360/sqft |
Source: Greater Palm Springs Realtors #219133466 Report a problem | ||
| 9/30/2025 | Price change | $635,000-5.9%$360/sqft |
Source:  CDAR/ Desert Area MLS #219133466 Report a problem CDAR/ Desert Area MLS #219133466 Report a problem | ||
| 9/13/2025 | Price change | $675,000-2.9%$383/sqft |
Source: Greater Palm Springs Realtors #219133466 Report a problem | ||
| 8/1/2025 | Listed for sale | $695,000+67.5%$394/sqft |
Source: Greater Palm Springs Realtors #219133466 Report a problem | ||
| 6/13/2016 | Sold | $415,000-2.4%$235/sqft |
Source: CDAR/ Desert Area MLS #216002847 Report a problem | ||
| 5/11/2016 | Pending sale | $425,000$241/sqft |
Source: Keller Williams Realty #216002847 Report a problem | ||
| 4/8/2016 | Listed for sale | $425,000$241/sqft |
Source: Keller Williams Realty #216002847 Report a problem | ||
| 4/2/2016 | Pending sale | $425,000$241/sqft |
Source: Keller Williams Realty #216002847 Report a problem | ||
| 3/11/2016 | Price change | $425,000-3.2%$241/sqft |
Source: Keller Williams Realty #216002847 Report a problem | ||
| 12/1/2015 | Price change | $439,000-2.2%$249/sqft |
Source: Keller Williams Realty #215022618 Report a problem | ||
| 2/26/2015 | Price change | $449,000-2.2%$255/sqft |
Source: Coldwell Banker Residential Brokerage - Palm Desert #215003550 Report a problem | ||
| 2/15/2015 | Price change | $459,000-4.4%$260/sqft |
Source: Coldwell Banker Residential Brokerage - Palm Desert #215003550 Report a problem | ||
| 1/30/2015 | Listed for sale | $479,900+2.3%$272/sqft |
Source: Coldwell Banker Residential Brokerage - Palm Desert #215003550 Report a problem | ||
| 10/23/2012 | Listing removed | $4,200$2/sqft |
Source: Coldwell Banker Residential Brokerage - Palm Desert #21439625 Report a problem | ||
| 4/6/2012 | Price change | $4,200+5%$2/sqft |
Source: Coldwell Banker Residential Brokerage - Palm Desert #21439625 Report a problem | ||
| 11/11/2011 | Price change | $3,9990%$2/sqft |
Source: Coldwell Banker Residential Brokerage - Palm Desert #21439625 Report a problem | ||
| 10/24/2011 | Listed for rent | $4,000$2/sqft |
Source: Coldwell Banker Residential Brokerage - Palm Desert #21439625 Report a problem | ||
| 8/19/2008 | Sold | $469,000-6.2%$266/sqft |
Source: Public Record Report a problem | ||
| 6/15/2008 | Listed for sale | $499,990+15.7%$284/sqft |
Source: Point2 Report a problem | ||
| 10/30/2006 | Sold | $432,000$245/sqft |
Source: Public Record Report a problem | ||
Public tax history
| Year | Property taxes | Tax assessment |
|---|---|---|
| 2025 | $7,444 +2.5% | $491,268 +2% |
| 2024 | $7,264 +2.5% | $481,636 +2% |
| 2023 | $7,086 +3.2% | $472,193 +2% |
| 2022 | $6,865 +2.7% | $462,935 +2% |
| 2021 | $6,686 +4.2% | $453,858 +1% |
| 2020 | $6,419 +2.3% | $449,206 +2% |
| 2019 | $6,275 +2.2% | $440,399 +2% |
| 2018 | $6,138 +2% | $431,765 +2% |
| 2017 | $6,019 | $423,300 +5.6% |
| 2016 | $6,019 -4.3% | $401,000 -8.2% |
| 2015 | $6,292 +2.4% | $437,000 +2.8% |
| 2014 | $6,146 | $425,000 +10.7% |
| 2013 | -- | $384,000 +1.6% |
| 2012 | -- | $378,000 -0.5% |
| 2011 | -- | $380,000 +5.3% |
| 2010 | -- | $361,000 -7.4% |
| 2009 | -- | $390,000 +14% |
| 2008 | -- | $342,000 -20.8% |
| 2007 | -- | $431,850 |
Find assessor info on the county website
Neighborhood: 92203
Nearby homes
- $585,3002 bd2 ba1.8k sqft40339 Camino Zulema, Indio, CA 92203Off Market
- $675,0003 bd3 ba2.1k sqft40389 Camino Zulema, Indio, CA 92203Sold
- $609,0002 bd2 ba1.7k sqft40315 Camino Zulema, Indio, CA 92203Sold

- $410,9002 bd2 ba1.4k sqft81893 Avenida Alcalde, Indio, CA 92203Off Market
- $689,2002 bd3 ba2.2k sqft40419 Camino Zulema, Indio, CA 92203Off Market
- $408,5002 bd2 ba1.4k sqft81894 Avenida Alcalde, Indio, CA 92203Off Market
- $416,6002 bd2 ba1.4k sqft81901 Avenida Alcalde, Indio, CA 92203Off Market
- $697,0003 bd3 ba2.1k sqft40291 Camino Zulema, Indio, CA 92203Off Market
Nearby schools
GreatSchools rating
- 5/10Ronald Reagan Elementary SchoolGrades: K-5Distance: 4.5 mi
- 4/10Desert Ridge AcademyGrades: 6-8Distance: 2.2 mi
- 6/10Shadow Hills High SchoolGrades: 9-12Distance: 2.1 mi
Get a cash offer in 3 minutes
Find out how much your home could sell for in as little as 3 minutes with a no-obligation cash offer.
Estimated market value
$632,700
Get a cash offer in 3 minutes
Find out how much your home could sell for in as little as 3 minutes with a no-obligation cash offer.
Estimated market value
$632,700
- California
- Riverside County
- Indio
- 92203
- 40365 Camino Zulema
Nearby cities
Nearby zip codes
Other Indio Topics
