Welcome to this charming property featuring a cozy fireplace, creating a warm atmosphere. The kitchen boasts a center island, ideal for culinary pursuits and social gatherings. The primary bathroom includes double sinks and ample under-sink storage. Enjoy a fenced backyard, offering privacy for outdoor activities, and relax in the covered sitting area while admiring the surroundings. Don't miss the opportunity to make this property yours.
Pending
Price cut: $6K (7/20)
$289,000
40367 Bay Warbler Way, Magnolia, TX 77354
5beds
2,658sqft
Single Family Residence
Built in 2022
6,773 Square Feet Lot
$283,500 Zestimate®
$109/sqft
$154/mo HOA
What's special
Cozy fireplaceCovered sitting areaAmple under-sink storage
- 118 days
- 37
- 1
Zillow last checked:
Listing updated:
Listed by:
Kimberly Villarreal TREC #0603680 832-608-0736,
RWK Relocation
Source: HAR,MLS#: 60762577
Facts & features
Interior
Bedrooms & bathrooms
- Bedrooms: 5
- Bathrooms: 3
- Full bathrooms: 2
- 1/2 bathrooms: 1
Primary bedroom
- Level: First
- Area: 208
- Dimensions: 13X16
Bedroom
- Level: Second
- Area: 144
- Dimensions: 12X12
Bedroom
- Level: Second
- Area: 132
- Dimensions: 11X12
Bedroom
- Level: Second
- Area: 180
- Dimensions: 15X12
Bedroom
- Level: Second
- Area: 132
- Dimensions: 11X12
Heating
- Natural Gas
Cooling
- Electric
Appliances
- Laundry: Electric Dryer Hookup, Washer Hookup
Features
- Primary Bed - 1st Floor
Interior area
- Total structure area: 2,658
- Total interior livable area: 2,658 sqft
Property
Parking
- Total spaces: 2
- Parking features: Attached
- Attached garage spaces: 2
Features
- Stories: 2
Lot
- Size: 6,773 Square Feet
- Features: Cul-De-Sac, 0 Up To 1/4 Acre
Details
- Parcel number: 507672
Construction
Type & style
- Home type: SingleFamily
- Architectural style: Traditional
- Property subtype: Single Family Residence
Materials
- Stone
- Foundation: Slab
- Roof: Composition
Condition
- New construction: No
- Year built: 2022
Utilities & green energy
- Sewer: Public Sewer
- Water: Public
Community & HOA
Community
- Subdivision: Audubon Creekside North
HOA
- Has HOA: Yes
- HOA fee: $1,850 annually
Location
- Region: Magnolia
Financial & listing details
- Price per square foot: $109/sqft
- Tax assessed value: $366,420
- Annual tax amount: $6,892
- Date on market: 5/12/2026
- Listing terms: Cash,Conventional,FHA,VA Loan
Estimated market value
$283,500
$269,000 - $298,000
$3,005/mo
Price history
| Date | Event | Price |
|---|---|---|
| 8/3/2026 | Pending sale | $289,000$109/sqft |
Source:  HAR #60762577 Report a problem HAR #60762577 Report a problem | ||
| 7/20/2026 | Price change | $289,000-2%$109/sqft |
Source: HAR #60762577 Report a problem | ||
| 7/6/2026 | Price change | $295,000-3.3%$111/sqft |
Source: HAR #60762577 Report a problem | ||
| 6/15/2026 | Price change | $305,000-7.6%$115/sqft |
Source: HAR #60762577 Report a problem | ||
| 5/12/2026 | Listed for sale | $330,000+2.5%$124/sqft |
Source: HAR #60762577 Report a problem | ||
| 5/31/2024 | Listing removed | -- |
Source: HAR #66990724 Report a problem | ||
| 5/14/2024 | Pending sale | $322,000$121/sqft |
Source: HAR #66990724 Report a problem | ||
| 5/2/2024 | Price change | $322,000-1.5%$121/sqft |
Source: HAR #66990724 Report a problem | ||
| 4/22/2024 | Listed for sale | $327,000$123/sqft |
Source: HAR #66990724 Report a problem | ||
| 4/16/2024 | Pending sale | $327,000$123/sqft |
Source: HAR #66990724 Report a problem | ||
| 4/11/2024 | Price change | $327,000-1.2%$123/sqft |
Source: HAR #66990724 Report a problem | ||
| 3/28/2024 | Price change | $331,000-2.1%$125/sqft |
Source: HAR #66990724 Report a problem | ||
| 3/14/2024 | Price change | $338,000-1.7%$127/sqft |
Source: HAR #66990724 Report a problem | ||
| 2/22/2024 | Price change | $344,000-1.7%$129/sqft |
Source: HAR #66990724 Report a problem | ||
| 2/8/2024 | Price change | $350,000-2%$132/sqft |
Source: HAR #66990724 Report a problem | ||
| 12/19/2023 | Listed for sale | $357,000$134/sqft |
Source: HAR #66990724 Report a problem | ||
Public tax history
| Year | Property taxes | Tax assessment |
|---|---|---|
| 2025 | $5,792 -4.4% | $366,420 -2.4% |
| 2024 | $6,057 +55.6% | $375,499 +52.3% |
| 2023 | $3,892 | $246,530 +534.4% |
| 2022 | -- | $38,860 +34% |
| 2021 | $539 | $29,000 |
Find assessor info on the county website
Monthly payment
Est. payment
Payment breakdown
Explore the cost of this home by adjusting the details. Changes won't be saved.Climate risks
Neighborhood: 77354
Nearby schools
Schools provided by the listing agent
- Elementary: Audubon Elementary
- Middle: Magnolia Parkway Junior High
- High: Magnolia High School
Source: HAR. This data may not be complete. We recommend contacting the local school district to confirm school assignments for this home.
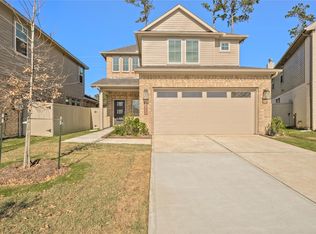
- $271,7004 bd3 ba2k sqft40363 Bay Warbler Way, Magnolia, TX 77354Off Market
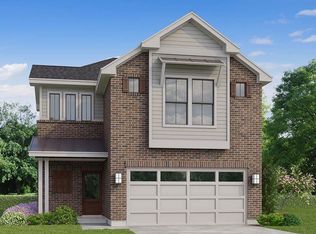
- $317,7004 bd3 ba2.5k sqft40359 Bay Warbler Way, Magnolia, TX 77354Off Market
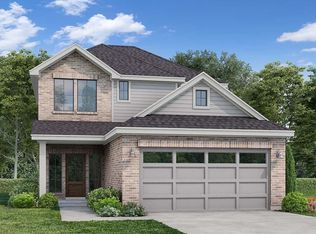
- $316,8004 bd3 ba2.2k sqft40371 Bay Warbler Way, Magnolia, TX 77354Off Market
- $304,700-- bd2 ba2.1k sqft40375 Bay Warbler Way, Magnolia, TX 77354Off Market
Similar homes
- $299,9904 bd3 ba2.4k sqft40326 Bay Warbler Way, Magnolia, TX 77354For Sale
 MLS ID #27547304, Blake Jessee, Keller Williams Realty Metropolitan. HAR
 - $310,0003 bd2 ba1.9k sqft15190 N Heron Heights Way, Magnolia, TX 77354For Sale
 MLS ID #83066877, Randilyn Seidel, Origin Realty Group. HAR
 - $314,0004 bd3 ba2.5k sqft139 Comber Rd, Magnolia, TX 77354For Sale
 MLS ID #32312880, Kristie Zorens, Elite Texas Properties. HAR
 - $309,9903 bd2 ba1.7k sqft508 Bonnerville Ln, Magnolia, TX 77354For Sale
 MLS ID #55671883, Jared Turner, Turner Mangum,LLC. HAR
