Skip main navigation
Closed
  • $365,000

    4037 21st Ave S, Minneapolis, MN 55407

    2beds
    1,954sqft
    Single Family
    Built in 1922
    5,227 Square Feet Lot
    $364,500 Zestimate®
    $187/sqft
    $2,419 Estimated rent

    Home value

    $364,500

    $339,000 - $390,000

    $2,419/mo

    Zestimate® history
    Loading
    Loading...

    Owner options

    List your home for rent

    $2,419/mo

    Rent Zestimate®

    Find your next renter with Zillow Rental Manager. Plus, with online applications, you can quickly screen prospective tenants – for free.

    Learn more

    $2,419/mo

    Rent Zestimate®

    Refinance and save

    $1,899/mo

    Est. payment

    Refinancing to a lower rate could help reduce your monthly payments and save thousands over the life of the loan.

    See today's rates

    $1,899/mo

    Est. payment

    Explore your selling options

    Work with a Zillow partner agent

    Leverage their expertise and Zillow's premium Showcase listings to get your home seen by more buyers.

    Get started

    List with your own agent

    Get your home in front of millions of buyers by listing it on Zillow.

    Learn how to do it

    Sell it yourself

    Take full control of how buyers see your home on Zillow by listing For Sale by Owner (FSBO).

    List your home

    What's special

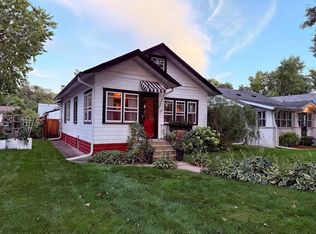
    Classic 1920s South Minneapolis home in the heart of the Standish neighborhood, a short stroll north of Lake Hiawatha and a quick bike ride to Lake Nokomis, Minnehaha Creek, and the parkway trails that thread through one of the most walkable, lake-rich pockets of Minneapolis 55407. This home blends original craftsman soul with thoughtful, livable updates. Inside, the warmth hits immediately. Rich oak trim, original five-panel doors with brass hardware, and hardwood floors carry the bungalow's story from the enclosed front porch through the living room, dining room, and hall. The showpiece is an original built-in oak buffet with glass doors, a genuine piece of Minneapolis craftsman history living right in the dining room. The refreshed kitchen keeps the honey-toned cabinetry and layers in subway tile, flooring, stainless steel appliances, glass-front uppers, and a tucked-back pantry zone with a clean path to the back door. Two bedrooms on the main floor.. The main-floor full bath keeps vintage tile charm alongside updated fixtures and a full tub-shower. A sunlit flex room off the main hall works beautifully as a second bedroom, home office, reading room, or dedicated studio space. The enclosed front porch is a quiet favorite: beadboard ceiling, windows on three sides, three-season use, and a gentle buffer from the street. The lower level adds a second bath with a shower, a dedicated laundry, wide-open storage, and a flexible footprint ready for a future rec room, home gym, or guest suite. The basement has been professionally waterproofed, quietly solving the biggest worry a century-old Minneapolis home can carry. Outside, a fully fenced backyard behind a seven-foot wood privacy fence wraps around a paver patio anchored by a cedar pergola, in-ground sprinklers, and room for a garden, a fire pit, and the dog. A detached two-car garage sits at the rear of the lot with alley access, so the streetscape stays clean and winter mornings stay simple. Major systems are already handled. The stucco was professionally recoated, the electrical service is 200+ amp, and the HVAC includes gas forced-air heat and central air conditioning on a smart thermostat. City sewer and water. Location is a quiet advantage. Lake Hiawatha and the Hiawatha Golf Course sit just blocks south. Lake Nokomis Main Beach, the Lake Nokomis Community Center, and the Minnehaha Creek parkway are an easy ten-minute bike ride away. Minnehaha Falls, Minnehaha Park, the Mississippi River trails, and the Midtown Greenway are all within comfortable reach. The Hiawatha light-rail line and Hiawatha Avenue put downtown Minneapolis, the University of Minnesota, Minneapolis-Saint Paul International Airport, and the Mall of America within a clean, car-optional commute. Lake Street, 38th Street, and the Hi-Lake commercial node round out the neighborhood with coffee shops, restaurants, breweries, bakeries, and grocery stores, including the beloved 38th Street shops in Standish and the Minnehaha Avenue corridor in neighboring Longfellow.

    Zillow last checked:

    Listing updated:

    Listed by:

    Success Home Team 651-571-0665,

    Keller Williams Select Realty

    Bought with:

    Myron Taylor

    Keller Williams Premier Realty Lake Minnetonka

    Source: NorthstarMLS as distributed by MLS GRID,MLS#: 7016026MLS Logo

    Facts & features

    Interior

    Bedrooms & bathrooms
    • Bedrooms: 2
    • Bathrooms: 2
    • Full bathrooms: 1
    • 3/4 bathrooms: 1
    Bedroom
    • Level: Main
    • Area: 110 Square Feet
    • Dimensions: 11x10
    Bedroom 2
    • Level: Main
    • Area: 108 Square Feet
    • Dimensions: 12x9
    Other
    • Level: Upper
    • Area: 308 Square Feet
    • Dimensions: 22x14
    Dining room
    • Level: Main
    • Area: 130 Square Feet
    • Dimensions: 13x10
    Kitchen
    • Level: Main
    • Area: 110 Square Feet
    • Dimensions: 11x10
    Living room
    • Level: Main
    • Area: 165 Square Feet
    • Dimensions: 11x15
    Patio
    • Level: Main
    Other
    • Level: Main
    • Area: 133 Square Feet
    • Dimensions: 19x7
    Heating
    • Forced Air
    Cooling
    • Central Air
    Appliances
    • Included: Dishwasher, Disposal, Dryer, Humidifier, Gas Water Heater, Microwave, Range, Refrigerator, Washer
    • Laundry: In Basement, Lower Level
    Features
    • Basement: Block,Full
    • Has fireplace: No
    Interior area
    • Total structure area: 1,954
    • Total interior livable area: 1,954 sqft
    • Finished area above ground: 1,126
    • Finished area below ground: 87

    Property

    Parking
    • Total spaces: 2
    • Parking features: Detached Garage, Concrete, Garage Door Opener
    • Garage spaces: 2
    • Has uncovered spaces: Yes
    Accessibility
    • Accessibility features: None
    Features
    • Levels: One and One Half
    • Stories: 1.5
    • Patio & porch: Covered, Front Porch, Patio
    • Fencing: Privacy,Wood
    Lot
    • Size: 5,227 Square Feet
    • Dimensions: 42 x 122
    • Features: Near Public Transit
    Details
    • Foundation area: 828
    • Parcel number: 1202824240108
    • Zoning description: Residential-Single Family

    Construction

    Type & style
    • Home type: SingleFamily
    • Property subtype: Single Family
    Materials
    • Block, Concrete
    • Roof: Age Over 8 Years
    Condition
    • New construction: No
    • Year built: 1922

    Utilities & green energy

    • Electric: Circuit Breakers, 200+ Amp Service, Power Company: Xcel Energy
    • Gas: Natural Gas
    • Sewer: City Sewer/Connected
    • Water: City Water/Connected

    Community & HOA

    Community
    • Subdivision: Byrona Add To The City Of
    HOA
    • Has HOA: No
    Location
    • Region: Minneapolis

    Financial & listing details

    • Price per square foot: $187/sqft
    • Tax assessed value: $353,100
    • Annual tax amount: $5,238
    • Date on market: 5/20/2026
    • Cumulative days on market: 3 days

    Price history

    DateEventPrice
    6/2/2026Sold$365,000+14.1%$187/sqft
    Source: NorthstarMLS as distributed by MLS GRID #7016026 Report a problem
    5/20/2026Pending sale$320,000$164/sqft
    Source: NorthstarMLS as distributed by MLS GRID #7016026 Report a problem
    5/4/2026Listing removed$320,000$164/sqft
    Source: NorthstarMLS as distributed by MLS GRID #7016026 Report a problem
    5/1/2026Listed for sale$320,000+26.5%$164/sqft
    Source: NorthstarMLS as distributed by MLS GRID #7016026 Report a problem
    8/3/2007Sold$253,000+5%$129/sqft
    Source: Public Record Report a problem
    9/1/2006Sold$241,000$123/sqft
    Source: Public Record Report a problem

    Public tax history

    YearProperty taxesTax assessment
    2025$4,795 +11.3%$353,100 +4.5%
    2024$4,309 +2.1%$338,000 +0.3%
    2023$4,220 +3.6%$337,000 +2.7%
    2022$4,074 +4.2%$328,000 +8.3%
    2021$3,911 -4.5%$303,000 +0.7%
    2020$4,095 +4.7%$301,000 +3.1%
    2019$3,911 -4.5%$292,000 +10%
    2018$4,095 +16%$265,500 +21%
    2017$3,529 +12.2%$219,500 +3.1%
    2016$3,145 +0.3%$213,000 +10.9%
    2015$3,135 +7.7%$192,000 +7.9%
    2014$2,912 +1.8%$178,000
    2013$2,860 -7.4%$178,000 -8.2%
    2012$3,089 +1.7%$194,000
    2011$3,036 +15.5%$194,000 -0.1%
    2010$2,630 -1.2%$194,100
    2009$2,661 +22.2%$194,100 +14.3%
    2006$2,178 +18.1%$169,800 +20.7%
    2005$1,844 +9.6%$140,700 +15%
    2004$1,683 +13%$122,400 +12%
    2002$1,489 -52.6%$109,300
    2001$3,141 --
    Find assessor info on the county website

    Neighborhood: Standish

    Nearby schools

    GreatSchools rating
    Get a cash offer in 3 minutes
    Find out how much your home could sell for in as little as 3 minutes with a no-obligation cash offer.
    Estimated market value
    $364,500
    Get a cash offer in 3 minutes
    Find out how much your home could sell for in as little as 3 minutes with a no-obligation cash offer.
    Estimated market value
    $364,500