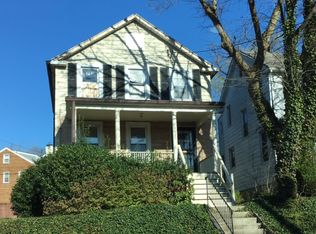
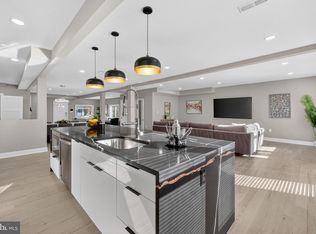
LEGAL TWO-UNIT INVESTMENT OPPORTUNITY! This 6-bedroom, 4.5-bath property offers 3,399 square feet across four finished levels. The main residence includes five bedrooms, 3.5 bathrooms, an entire top-floor primary retreat, and outdoor space on every level. The separate lower-level unit has its own private entrance, living space, bedroom, and full bathroom, with approximately $1,500 per month in potential rental income. Live in the main residence while your tenant helps offset the mortgage, or add this property to your investment portfolio. No HOA and gated off-street parking for multiple vehicles make this an opportunity that is difficult to duplicate in Washington, DC. One property. Two legal units. Multiple ways to build wealth.
For sale
Price cut: $8.1K (9/3)
$891,900
4037 22nd St NE, Washington, DC 20018
6beds
3,399sqft
Single Family Residence
Built in 1927
5,192 Square Feet Lot
$884,000 Zestimate®
$262/sqft
$-- HOA
What's special
Entire top-floor primary retreat
- 104 days
- 505
- 35
Zillow last checked:
Listing updated:
Listed by:
Yvonne Lee 301-613-6070,
Keller Williams Capital Properties
Source: Bright MLS,MLS#: DCDC2261744
Facts & features
Interior
Bedrooms & bathrooms
- Bedrooms: 6
- Bathrooms: 5
- Full bathrooms: 4
- 1/2 bathrooms: 1
- Main level bathrooms: 2
- Main level bedrooms: 1
Basement
- Description: Percent Finished: 100.0
- Area: 924
Heating
- Central, Natural Gas
Cooling
- Central Air, Electric
Appliances
- Included: Microwave, Dishwasher, Disposal, Exhaust Fan, Oven, Oven/Range - Gas, Refrigerator, Stainless Steel Appliance(s), Water Heater, Gas Water Heater
- Laundry: Hookup, Main Level
Features
- Soaking Tub, Bathroom - Stall Shower, Bathroom - Tub Shower, Bathroom - Walk-In Shower, Breakfast Area, Combination Dining/Living, Combination Kitchen/Living, Dining Area, Efficiency, Entry Level Bedroom, Family Room Off Kitchen, Open Floorplan, Kitchen Island, Primary Bath(s), Walk-In Closet(s), Dry Wall
- Flooring: Hardwood, Wood
- Windows: Double Pane Windows, Skylight(s)
- Basement: Full,Rear Entrance,Space For Rooms,Walk-Out Access,English,Finished,Heated,Exterior Entry,Windows
- Has fireplace: No
Interior area
- Total structure area: 3,399
- Total interior livable area: 3,399 sqft
- Finished area above ground: 2,475
- Finished area below ground: 924
Video & virtual tour
Property
Parking
- Total spaces: 6
- Parking features: Asphalt, Driveway, Detached Carport, Off Street
- Carport spaces: 2
- Has uncovered spaces: Yes
Accessibility
- Accessibility features: None
Features
- Levels: Four
- Stories: 4
- Patio & porch: Patio, Porch
- Exterior features: Lighting, Flood Lights, Rain Gutters, Sidewalks, Street Lights, Balcony
- Pool features: None
- Has spa: Yes
- Spa features: Bath
- Fencing: Back Yard,Wrought Iron
- Has view: Yes
- View description: Trees/Woods
Lot
- Size: 5,192 Square Feet
- Features: Level, Landscaped, Corner Lot/Unit, Chillum-Urban Land Complex
Details
- Additional structures: Above Grade, Below Grade
- Parcel number: 4239//0835
- Zoning: RESIDENTIAL
- Special conditions: Standard
Construction
Type & style
- Home type: SingleFamily
- Architectural style: Colonial
- Property subtype: Single Family Residence
Materials
- Brick, Wood Siding
- Foundation: Brick/Mortar
- Roof: Pitched
Condition
- Excellent
- New construction: No
- Year built: 1927
- Major remodel year: 2026
Utilities & green energy
- Sewer: Public Septic
- Water: Public
- Utilities for property: Natural Gas Available, Electricity Available
Community & HOA
Community
- Security: Security Gate
- Subdivision: Brookland
HOA
- Has HOA: No
Location
- Region: Washington
Financial & listing details
- Price per square foot: $262/sqft
- Tax assessed value: $815,600
- Annual tax amount: $6,880
- Date on market: 6/24/2026
- Listing agreement: Exclusive Agency
- Listing terms: Cash,Conventional,FHA,VA Loan
- Ownership: Fee Simple
Estimated market value
$884,000
$840,000 - $928,000
$6,910/mo
Price history
| Date | Event | Price |
|---|---|---|
| 9/21/2026 | Listed for rent | $6,000+20%$2/sqft |
Source: Bright MLS #DCDC2284062 Report a problem | ||
| 9/3/2026 | Price change | $891,900-0.9%$262/sqft |
Source:  Bright MLS #DCDC2261744 Report a problem Bright MLS #DCDC2261744 Report a problem | ||
| 8/8/2026 | Price change | $899,990-2.7%$265/sqft |
Source: Bright MLS #DCDC2270954 Report a problem | ||
| 7/23/2026 | Price change | $925,000-2.6%$272/sqft |
Source: Bright MLS #DCDC2270954 Report a problem | ||
| 6/24/2026 | Listed for sale | $950,000+0%$279/sqft |
Source: Bright MLS #DCDC2261744 Report a problem | ||
| 11/14/2023 | Listing removed | -- |
Source: Zillow Rentals Report a problem | ||
| 10/29/2023 | Listed for rent | $4,999+25.1%$1/sqft |
Source: Zillow Rentals Report a problem | ||
| 9/21/2023 | Listing removed | $949,900$279/sqft |
Source: Bright MLS #DCDC2094800 Report a problem | ||
| 8/5/2023 | Listing removed | -- |
Source: Bright MLS #DCDC2098846 Report a problem | ||
| 6/2/2023 | Listed for rent | $3,995$1/sqft |
Source: Bright MLS #DCDC2098846 Report a problem | ||
| 6/1/2023 | Price change | $949,900-3.1%$279/sqft |
Source: Bright MLS #DCDC2094800 Report a problem | ||
| 5/19/2023 | Price change | $979,950-2%$288/sqft |
Source: Bright MLS #DCDC2094800 Report a problem | ||
| 5/3/2023 | Listed for sale | $999,950+471.4%$294/sqft |
Source: Bright MLS #DCDC2094800 Report a problem | ||
| 1/1/2015 | Sold | $175,000-58.3%$51/sqft |
Source:  Long & Foster Broker Feed #DCDC218700_100 Report a problem Long & Foster Broker Feed #DCDC218700_100 Report a problem | ||
| 9/10/2008 | Sold | $420,000+178.5%$124/sqft |
Source: Public Record Report a problem | ||
| 4/20/2004 | Sold | $150,790-13.8%$44/sqft |
Source: Public Record Report a problem | ||
| 11/20/2003 | Sold | $175,000$51/sqft |
Source: Public Record Report a problem | ||
Public tax history
| Year | Property taxes | Tax assessment |
|---|---|---|
| 2026 | $6,933 +0.8% | $815,600 +0.8% |
| 2025 | $6,880 +1.2% | $809,380 +1.2% |
| 2024 | $6,797 +3.1% | $799,600 +3.1% |
| 2023 | $6,592 +13.7% | $775,510 +13.7% |
| 2022 | $5,795 +3% | $681,770 +3% |
| 2021 | $5,628 +1.6% | $662,100 +1.6% |
| 2020 | $5,541 +8.4% | $651,840 +8.4% |
| 2018 | $5,113 +11.4% | $601,520 +11.4% |
| 2017 | $4,588 +8.6% | $539,730 +8.6% |
| 2016 | $4,223 +13% | $496,810 +13% |
| 2015 | $3,738 +13.3% | $439,780 +13.3% |
| 2014 | $3,299 +1.7% | $388,150 +1.7% |
| 2013 | $3,245 -2.7% | $381,770 -2.7% |
| 2012 | $3,336 | $392,460 |
| 2011 | $3,336 -14.5% | $392,460 -14.5% |
| 2010 | $3,900 -12.9% | $458,880 -12.9% |
| 2009 | $4,477 +132.6% | $526,680 +13% |
| 2007 | $1,925 -37.4% | $466,230 +80.1% |
| 2006 | $3,076 +75.9% | $258,850 +42.1% |
| 2005 | $1,748 +20.8% | $182,120 +20.8% |
| 2004 | $1,448 +90.5% | $150,790 +38.2% |
| 2003 | $760 +5.3% | $109,148 +3.8% |
| 2002 | $721 +5.6% | $105,134 +4% |
| 2001 | $683 | $101,121 |
Find assessor info on the county website
Monthly payment
Est. payment
Payment breakdown
Explore the cost of this home by adjusting the details. Changes won't be saved.Climate risks
Neighborhood: Woodridge
Nearby schools
Schools provided by the listing agent
- Elementary: Bunker Hill
- Middle: Brookland
- High: Dunbar Senior
- District: District Of Columbia Public Schools
Source: Bright MLS. This data may not be complete. We recommend contacting the local school district to confirm school assignments for this home.
Similar homes
- $899,0004 bd5 ba2.2k sqft3216 18th St NE, Washington, DC 20018For Sale

 MLS ID #DCDC2267830, Mr. Steven Rollins, Coldwell Banker Realty. Bright MLS
 - $1,100,0005 bd7 ba4.5k sqft3151 Newton St NE, Washington, DC 20018For Sale
 MLS ID #DCDC2254944, Mr. Yves Jean Baptiste, Keller Williams Capital Properties. Bright MLS
 - $849,0005 bd6 ba4.2k sqft3000 Alabama Ave SE, Washington, DC 20020For Sale
 MLS ID #DCDC2280626, Joel Nelson, Keller Williams Capital Properties. Bright MLS
 - $875,0005 bd4 ba2.2k sqft700 Longfellow St NW, Washington, DC 20011For Sale
 MLS ID #DCDC2285054, Rachel Levey, Compass. Bright MLS
 - $899,0004 bd4 ba2.3k sqft1212 Underwood St NW, Washington, DC 20012For SaleMLS ID #DCDC2276376, Kira Epstein Begal, Washington Fine Properties, LLC. Bright MLS
- $799,9003 bd4 ba2.8k sqft4514 S Dakota Ave NE, Washington, DC 20017For SaleMLS ID #DCDC2281708, Miriam Miller, Corcoran McEnearney. Bright MLS
- $1,073,0005 bd4 ba2.6k sqft236 Peabody St NW, Washington, DC 20011For SaleMLS ID #DCDC2279286, Mehrnaz Bazargan, Redfin Corp. Bright MLS
- $895,9994 bd4 ba2.1k sqft413 Hamilton St NW, Washington, DC 20011For SaleMLS ID #DCDC2267958, Joe Martin, Keller Williams Capital Properties. Bright MLS
- $875,0004 bd4 ba2.1k sqft409 Farragut St NW, Washington, DC 20011For SaleMLS ID #DCDC2280574, Paul Marston, Long & Foster Real Estate, Inc.. Bright MLS
- $975,0004 bd4 ba2k sqft406 Brookland Grove Dr NE, Washington, DC 20017For SaleMLS ID #DCDC2285964, Donnell Kearney, Compass. Bright MLS
- $805,0004 bd4 ba2.1k sqft1231 Wynton Pl NE, Washington, DC 20017For SaleMLS ID #DCDC2282968, Thomas Doyle, RLAH @properties. Bright MLS
- $750,0005 bd3 ba2.2k sqft2616 33rd St SE, Washington, DC 20020For SaleMLS ID #DCDC2280622, Joel Nelson, Keller Williams Capital Properties. Bright MLS
- $874,9994 bd4 ba1.9k sqft1325 Staples St NE, Washington, DC 20002For SaleMLS ID #DCDC2260240, Susan Kirn, Compass. Bright MLS
- $699,9006 bd3 ba2k sqft6204 Lombard St, Landover, MD 20785For SaleMLS ID #MDPG2215764, Yvette R Savoy, Colonial Realty. Bright MLS
- $975,0004 bd4 ba2k sqft1428 Parkwood Pl NW, Washington, DC 20010For SaleMLS ID #DCDC2283110, Mitch Curtis, KW United. Bright MLS
- $975,0004 bd4 ba2.7k sqft445 Kenyon St NW, Washington, DC 20010For SaleMLS ID #DCDC2282754, Andrew Norris, Compass. Bright MLS
- $899,0004 bd3 ba2.2k sqft8511 Freyman Dr, Chevy Chase, MD 20815For SaleMLS ID #MDMC2248352, Jan Brito, Compass. Bright MLS
- $1,250,0005 bd6 ba3.1k sqft1355 Longfellow St NW, Washington, DC 20011For SaleMLS ID #DCDC2279432, Richard Crespo, One World Realty, LLC. Bright MLS
- $999,0004 bd4 ba2.1k sqft4012 13th St NW, Washington, DC 20011For SaleMLS ID #DCDC2278396, Nathan Julian Guggenheim, Washington Fine Properties, LLC. Bright MLS
- $775,0003 bd3 ba1.8k sqft1707 Noyes Ln, Silver Spring, MD 20910For SaleMLS ID #MDMC2258122, Elley Kott, Long & Foster Real Estate, Inc.. Bright MLS
