Gated neighborhood with friendly feel in the middle of the Metroplex. Front and backyard maintenance INCLUDED in the HOA for an easy lock and leave. Really the exterior always looks great with full sprinkler & updated painted brick that looks chic. Love the central location of this 76013 home with a close to new finish out.
Single story split floor plan that is fresh and clean with finishes throughout that you normally see in brand new luxury construction. Don't miss the REAL hardwood floors that wear beautifully & quartz countertops with high end appliances in the kitchen. Even better than new ... this home offers a full green canopy out the windows on over a .35 acre pie shaped lot including spacious 3 car garage with additional driveway parking. Breakfast bar incorporated into kitchen to allow for an open flow throughout. This is really a perfect size between starter & mega that feels manageable for all ages. You owe it to yourself to check it out in person. Easy to show & move in quickly.
Sold
Price Unknown
4037 Appian Way, Arlington, TX 76013
3beds
2,342sqft
Single Family Residence
Built in 1999
0.36 Acres Lot
$490,100 Zestimate®
$--/sqft
$2,982 Estimated rent
Home value
$490,100
$456,000 - $529,000
$2,982/mo
Zestimate® history
Owner options
List your home for rent
$2,982/mo
Rent Zestimate®
Find your next renter with Zillow Rental Manager. Plus, with online applications, you can quickly screen prospective tenants – for free.
$2,982/mo
Rent Zestimate®
Refinance and save
$1,125/mo
Est. payment
Refinancing to a lower rate could help reduce your monthly payments and save thousands over the life of the loan.
$1,125/mo
Est. payment
Explore your selling options
Work with a Zillow partner agent
Leverage their expertise and Zillow's premium Showcase listings to get your home seen by more buyers.
Get startedList with your own agent
Get your home in front of millions of buyers by listing it on Zillow.
Learn how to do itSell it yourself
Take full control of how buyers see your home on Zillow by listing For Sale by Owner (FSBO).
List your homeWhat's special
Quartz countertopsFull sprinkler
Zillow last checked:
Listing updated:
Listed by:
Amy Cearnal 0592348 817-513-5033,
Compass RE Texas , LLC 214-814-8100
Bought with:
Non-NTREIS MLS Licensee
NON MLS
Source: NTREIS,MLS#: 21160243
Facts & features
Interior
Bedrooms & bathrooms
- Bedrooms: 3
- Bathrooms: 2
- Full bathrooms: 2
Primary bedroom
- Features: Ceiling Fan(s)
- Level: First
- Dimensions: 16 x 14
Bedroom
- Features: Ceiling Fan(s)
- Level: First
- Dimensions: 12 x 11
Bedroom
- Features: Ceiling Fan(s)
- Level: First
- Dimensions: 11 x 11
Dining room
- Level: First
- Dimensions: 18 x 16
Kitchen
- Level: First
- Dimensions: 15 x 13
Living room
- Level: First
- Dimensions: 19 x 18
Office
- Level: First
- Dimensions: 16 x 14
Heating
- Central
Cooling
- Central Air, Ceiling Fan(s)
Appliances
- Included: Some Gas Appliances, Convection Oven, Dishwasher, Electric Oven, Gas Cooktop, Disposal, Microwave, Plumbed For Gas, Refrigerator
- Laundry: Laundry in Utility Room
Features
- Decorative/Designer Lighting Fixtures, Eat-in Kitchen, Kitchen Island, Open Floorplan, Vaulted Ceiling(s), Walk-In Closet(s)
- Flooring: Hardwood, Tile
- Windows: Skylight(s), Shutters, Window Coverings
- Has basement: No
- Number of fireplaces: 1
- Fireplace features: Gas, Gas Log
Interior area
- Total interior livable area: 2,342 sqft
Property
Parking
- Total spaces: 3
- Parking features: Driveway, Garage, Garage Door Opener, Garage Faces Side
- Attached garage spaces: 3
- Has uncovered spaces: Yes
Features
- Levels: One
- Stories: 1
- Patio & porch: Covered
- Exterior features: Private Yard, Rain Gutters
- Pool features: None
- Fencing: Full,Stone,Wrought Iron
Lot
- Size: 0.36 Acres
- Features: Landscaped, Subdivision, Sprinkler System
Details
- Parcel number: 06889530
Construction
Type & style
- Home type: SingleFamily
- Architectural style: Traditional,Detached
- Property subtype: Single Family Residence
Materials
- Brick
- Foundation: Slab
- Roof: Composition
Condition
- Year built: 1999
Utilities & green energy
- Sewer: Public Sewer
- Water: Public
- Utilities for property: Natural Gas Available, Sewer Available, Water Available
Community & HOA
Community
- Features: Fenced Yard, Gated, Community Mailbox, Curbs
- Subdivision: Villas Of Tuscany
HOA
- Has HOA: Yes
- Amenities included: Maintenance Front Yard
- Services included: All Facilities, Maintenance Grounds, Security
- HOA fee: $1,125 annually
- HOA name: Villas of Tuscany
- HOA phone: 817-538-5941
Location
- Region: Arlington
Financial & listing details
- Tax assessed value: $424,037
- Annual tax amount: $9,268
- Date on market: 1/22/2026
- Cumulative days on market: 12 days
- Listing terms: Cash,Conventional,FHA,See Agent,VA Loan
- Exclusions: Minerals (if any)
Price history
| Date | Event | Price |
|---|---|---|
| 3/3/2026 | Sold | -- |
Source: NTREIS #21160243 Report a problem | ||
| 2/15/2026 | Pending sale | $497,500$212/sqft |
Source: NTREIS #21160243 Report a problem | ||
| 2/4/2026 | Contingent | $497,500$212/sqft |
Source: NTREIS #21160243 Report a problem | ||
| 1/22/2026 | Listed for sale | $497,500+10.6%$212/sqft |
Source: NTREIS #21160243 Report a problem | ||
| 7/14/2022 | Sold | -- |
Source: NTREIS #20086545 Report a problem | ||
| 6/27/2022 | Pending sale | $450,000$192/sqft |
Source: NTREIS #20086545 Report a problem | ||
| 6/27/2022 | Listed for sale | $450,000$192/sqft |
Source: NTREIS #20086545 Report a problem | ||
Public tax history
| Year | Property taxes | Tax assessment |
|---|---|---|
| 2025 | $6,903 -5.9% | $424,037 |
| 2024 | $7,336 -10.1% | $424,037 -6.3% |
| 2023 | $8,159 +132.8% | $452,742 +32.2% |
| 2022 | $3,504 +2% | $342,572 +11.7% |
| 2021 | $3,435 +0.3% | $306,744 -0.4% |
| 2020 | $3,426 +1.8% | $308,029 -0.4% |
| 2019 | $3,364 +1.7% | $309,314 +23.7% |
| 2018 | $3,308 +2% | $250,128 +10% |
| 2017 | $3,244 -0.7% | $227,389 -0.3% |
| 2016 | $3,265 -4.5% | $228,145 -2.8% |
| 2015 | $3,418 | $234,600 |
| 2014 | $3,418 | $234,600 +10.7% |
| 2013 | -- | $212,000 +1% |
| 2012 | -- | $210,000 |
| 2011 | -- | $210,000 -0.1% |
| 2010 | -- | $210,200 -2% |
| 2009 | -- | $214,400 |
| 2008 | -- | $214,400 |
| 2007 | -- | $214,400 |
| 2006 | -- | $214,400 |
| 2005 | -- | $214,400 |
| 2004 | -- | $214,400 |
| 2003 | -- | $214,400 -3.6% |
| 2002 | -- | $222,500 +18% |
| 2001 | -- | $188,600 +11% |
| 2000 | -- | $169,900 |
Find assessor info on the county website
Neighborhood: West
Nearby homes
- $388,0003 bd2 ba2k sqft4039 Appian Way, Arlington, TX 76013Off Market
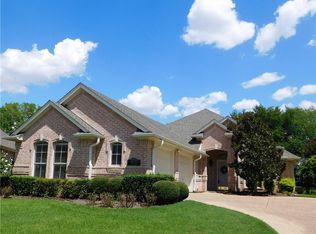
- $372,9003 bd2 ba2k sqft4035 Appian Way, Arlington, TX 76013Off Market
- $381,2003 bd2 ba1.9k sqft4033 Appian Way, Arlington, TX 76013Off Market
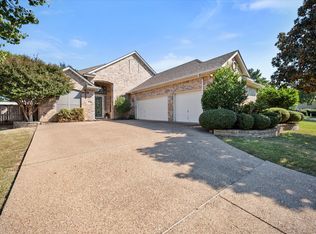
- $--3 bd2 ba2.4k sqft4041 Appian Way, Arlington, TX 76013Sold
- $--4 bd2 ba2.1k sqft4034 Appian Way, Arlington, TX 76013Sold
- $456,3002 bd2 ba2.6k sqft4031 Appian Way, Arlington, TX 76013Off Market
- $408,6003 bd2 ba2.4k sqft4043 Appian Way, Arlington, TX 76013Off Market
- $451,8003 bd2 ba2.5k sqft4032 Appian Way, Arlington, TX 76013Off Market
Nearby schools
GreatSchools rating
- 4/10Dunn Elementary SchoolGrades: PK-6Distance: 0.6 mi
- 5/10Bailey Junior High SchoolGrades: 7-8Distance: 1.4 mi
- 3/10Arlington High SchoolGrades: 9-12Distance: 3.1 mi
Schools provided by the listing agent
- Elementary: Dunn
- High: Arlington
- District: Arlington ISD
Source: NTREIS. This data may not be complete. We recommend contacting the local school district to confirm school assignments for this home.
Get a cash offer in 3 minutes
Find out how much your home could sell for in as little as 3 minutes with a no-obligation cash offer.
Estimated market value
$490,100
Get a cash offer in 3 minutes
Find out how much your home could sell for in as little as 3 minutes with a no-obligation cash offer.
Estimated market value
$490,100
- Texas
- Tarrant County
- Arlington
- 76013
- West
- 4037 Appian Way
