Skip main navigation
Closed
  • Tax assessed value
    $1,145,000

    4037 Blackmoor St, Mount Pleasant, SC 29466

    4beds
    2,879sqft
    Single Family Residence
    Built in 2010
    0.28 Acres Lot
    $1,224,600 Zestimate®
    $398/sqft
    $5,156 Estimated rent

    Home value

    $1,224,600

    $1.16M - $1.30M

    $5,156/mo

    Zestimate® history
    Loading
    Loading...

    Owner options

    List your home for rent

    $5,156/mo

    Rent Zestimate®

    Find your next renter with Zillow Rental Manager. Plus, with online applications, you can quickly screen prospective tenants – for free.

    Learn more

    $5,156/mo

    Rent Zestimate®

    Refinance and save

    $6,468/mo

    Est. payment

    Refinancing to a lower rate could help reduce your monthly payments and save thousands over the life of the loan.

    See today's rates

    $6,468/mo

    Est. payment

    Explore your selling options

    Work with a Zillow partner agent

    Leverage their expertise and Zillow's premium Showcase listings to get your home seen by more buyers.

    Get started

    List with your own agent

    Get your home in front of millions of buyers by listing it on Zillow.

    Learn how to do it

    Sell it yourself

    Take full control of how buyers see your home on Zillow by listing For Sale by Owner (FSBO).

    List your home

    What's special

    Gas fireplaceGarden tubClose to local diningResort style amenitiesLarge bright family roomBreakfast barAdditional media room
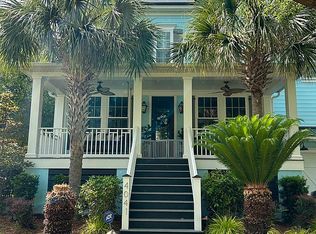
    BEAUTIFULLY DESIGNED CHARMING COASTAL-INSPIRED HOME SITUATED ON ONE OF THE LARGEST AND MOST PRIVATE LOTS IN WAVERLY. THIS 4 BEDROOM, 3 BATH HOME WITH ADDITIONAL MEDIA ROOM OFFERS SPACE AND FLEXIBILITY FOR TODAY'S FAMILIES. OPEN FLOOR PLAN W/ CHEF'S KITCHEN, BREAKFAST BAR & DINING AREA. LARGE BRIGHT FAMILY ROOM WITH GAS FIREPLACE, CUSTOM MANTLE AND BUILT-IN BOOKSHELVES. NEWLY REMODELED SCREENED-IN PORCH AND DECK PERFECT FOR ENTERTAINING ON WARM SUMMER EVENINGS. MASSIVE OWNERS SUITE WITH VAULTED CEILINGS, LUXURIOUS BATH WITH GARDEN TUB, WALK-IN SHOWER AND HUGE CLOSET. BACKYARD WITH TABBY PATIO, FIREPIT AND MATURE LANDSCAPING. HAMLIN HAS RESORT STYLE AMENITIES INCLUDING POOL, CLUBHOUSE, TENNIS COURTS, BEAUTIFUL TREE-LINED STREETS & WALKING TRAILS.CLOSE TO LOCAL DINING & AREA BEACHES.

    Zillow last checked:

    Listing updated:

    Listed by:

    AgentOwned Realty Preferred Group 843-884-7300

    Bought with:

    BHHS Carolina Sun Real Estate

    Source: CTMLS,MLS#: 24008571MLS Logo

    Facts & features

    Interior

    Bedrooms & bathrooms
    • Bedrooms: 4
    • Bathrooms: 3
    • Full bathrooms: 3
    Rooms
    • Room types: Living/Dining Combo, Office, Eat-In-Kitchen, Foyer, Laundry, Mother-In-Law Suite, Pantry
    Heating
    • Forced Air
    Cooling
    • Central Air
    Appliances
    • Laundry: Electric Dryer Hookup, Washer Hookup, Laundry Room
    Features
    • Ceiling - Cathedral/Vaulted, Ceiling - Smooth, High Ceilings, Garden Tub/Shower, Kitchen Island, Walk-In Closet(s), Ceiling Fan(s), Eat-in Kitchen, Entrance Foyer, In-Law Floorplan, Pantry
    • Flooring: Carpet, Ceramic Tile, Wood
    • Windows: Window Treatments
    • Number of fireplaces: 1
    • Fireplace features: Family Room, Gas, Gas Log, One
    Interior area
    • Total structure area: 2,879
    • Total interior livable area: 2,879 sqft

    Property

    Parking
    • Total spaces: 2
    • Parking features: Garage, Attached, Off Street, Garage Door Opener
    • Attached garage spaces: 2
    Features
    • Levels: Two
    • Stories: 2
    • Patio & porch: Deck, Patio, Front Porch, Screened
    • Exterior features: Lawn Irrigation, Rain Gutters
    • Fencing: Wood
    Lot
    • Size: 0.28 Acres
    • Features: 0 - .5 Acre, Interior Lot, Wooded
    Details
    • Parcel number: 6000100869
    • Special conditions: Flood Insurance

    Construction

    Type & style
    • Home type: SingleFamily
    • Architectural style: Cottage,Craftsman,Traditional
    • Property subtype: Single Family Residence
    Materials
    • Cement Siding
    • Foundation: Crawl Space
    • Roof: Architectural
    Condition
    • New construction: No
    • Year built: 2010

    Utilities & green energy

    • Sewer: Public Sewer
    • Water: Public
    • Utilities for property: Dominion Energy, Mt. P. W/S Comm

    Community & HOA

    Community
    • Features: Clubhouse, Fitness Center, Park, Pool, RV / Boat Storage, Tennis Court(s), Trash, Walk/Jog Trails
    • Security: Security System
    • Subdivision: Hamlin Plantation
    Location
    • Region: Mount Pleasant

    Financial & listing details

    • Price per square foot: $398/sqft
    • Tax assessed value: $1,145,000
    • Annual tax amount: $4,270
    • Date on market: 4/5/2024
    • Listing terms: Any,Cash,Conventional

    Price history

    DateEventPrice
    6/17/2024Sold$1,145,000-2.1%$398/sqft
    Source: CTMLS #24008571 Report a problem
    4/23/2024Contingent$1,169,000$406/sqft
    Source: CTMLS #24008571 Report a problem
    4/15/2024Listed for sale$1,169,000$406/sqft
    Source: CTMLS #24008571 Report a problem
    4/7/2024Contingent$1,169,000$406/sqft
    Source: CTMLS #24008571 Report a problem
    4/5/2024Listed for sale$1,169,000+101.6%$406/sqft
    Source: CTMLS #24008571 Report a problem
    6/14/2016Sold$580,000+0.9%$201/sqft
    Source: CTMLS #16009741 Report a problem
    4/16/2016Pending sale$575,000$200/sqft
    Source: Dunes Properties of Mt. Pleasant #16009741 Report a problem
    4/12/2016Listed for sale$575,000+31.1%$200/sqft
    Source: Dunes Properties of Mt. Pleasant #16009741 Report a problem
    2/15/2011Sold$438,641$152/sqft
    Source: Public Record Report a problem

    Public tax history

    YearProperty taxesTax assessment
    2025$4,270 +71.5%$45,800 +80.7%
    2024$2,490 +4.3%$25,340
    2023$2,387 +3.8%$25,340
    2022$2,299 -9.2%$25,340
    2021$2,533 -3.4%$25,340
    2020$2,621 $25,340 +9.2%
    2019$2,621 $23,200
    2017$2,621 +11.1%$23,200 +20.1%
    2016$2,358 +24.5%$19,320
    2015$1,894 -4.4%$19,320
    2014$1,981 --
    2011$1,981 --
    Find assessor info on the county website

    Neighborhood: 29466

    Nearby schools

    GreatSchools rating
    Schools provided by the listing agent
    • Elementary: Jennie Moore
    • Middle: Laing
    • High: Wando

    Source: CTMLS. This data may not be complete. We recommend contacting the local school district to confirm school assignments for this home.

    Get a cash offer in 3 minutes
    Find out how much your home could sell for in as little as 3 minutes with a no-obligation cash offer.
    Estimated market value
    $1,224,600
    Get a cash offer in 3 minutes
    Find out how much your home could sell for in as little as 3 minutes with a no-obligation cash offer.
    Estimated market value
    $1,224,600