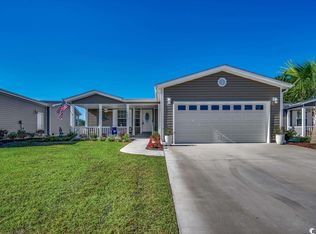
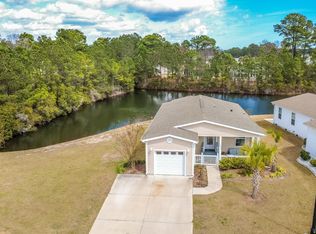
Welcome to Lakeside Crossing, a gated community known for its laid-back, resort-style living and vibrant atmosphere with planned activities. Beautifully maintained 3-bedroom, 2-bath manufactured home, built in 2022, offers a true open-concept design filled with natural light and stunning pond and fountain views from the moment you step inside. Situated on a premium lot and set back for added privacy, the home is ideally located just one house from the residents-only electric gate and dog walk, and is one of the newest homes in the last phase of community. Lightly used as a second home for only a few months, it still feels like new. The interior features a bright and airy layout, under-cabinet lighting, a spacious primary suite with a tiled shower, and all appliances conveying—including washer and dryer. A painted two-car garage adds both function and polish. Step out back to your private patio and unwind while enjoying tranquil water views, the soothing sound of the fountain, and breathtaking sunset skies. Community amenities include lawn maintenance and trash collection, a clubhouse with recreation center, yoga studio, and fitness center with updated equipment, along with indoor and outdoor heated pools and hot tubs. Residents also enjoy tennis courts, pickleball courts, shuffleboard, bocce ball, and paddle boats. Conveniently located just a few miles from the beach and historic downtown Conway, this home offers the perfect blend of comfort, convenience, and lifestyle.
Pending
$259,900
4037 Bubeck Dr., Conway, SC 29526
3beds
1,760sqft
Manufactured Home, Single Family Residence
Built in 2022
-- sqft lot
$253,900 Zestimate®
$148/sqft
$-- HOA
What's special
Private patioPainted two-car garageTranquil water viewsPremium lotBright and airy layoutTrue open-concept designBreathtaking sunset skies
- 68 days |
- 37 |
- 0 |
Zillow last checked:
Listing updated:
Listed by:
Candice T Spivey 843-421-7794,
Realty One Group Dockside Cnwy
Source: CCAR,MLS#: 2611158
Originating MLS: Coastal Carolinas Association of Realtors
Facts & features
Interior
Bedrooms & bathrooms
- Bedrooms: 3
- Bathrooms: 2
- Full bathrooms: 2
Primary bedroom
- Features: Tray Ceiling(s), Ceiling Fan(s), Main Level Primary, Walk-In Closet(s)
- Level: First
Primary bathroom
- Features: Separate Shower
Dining room
- Features: Tray Ceiling(s)
Kitchen
- Features: Dishwasher, Kitchen Island, Pantry
Living room
- Features: Ceiling Fan(s)
Appliances
- Included: Dishwasher, Microwave, Range, Refrigerator, Dryer, Washer
Features
- Tray Ceiling(s), Ceiling Fan(s), Main Level Primary, Separate Shower, Walk-In Closet(s), Window Treatments, Kitchen Island
- Flooring: Carpet, Vinyl
- Windows: Window Treatments
- Basement: Crawl Space
Interior area
- Total structure area: 2,360
- Total interior livable area: 1,760 sqft
Property
Parking
- Total spaces: 4
- Parking features: Attached, Garage, Two Car Garage
- Attached garage spaces: 2
Features
- Levels: One
- Stories: 1
- Patio & porch: Front Porch, Patio
- Exterior features: Sprinkler/Irrigation, Patio
- Pool features: Community, Indoor, Outdoor Pool
- Has view: Yes
- View description: Lake
- Has water view: Yes
- Water view: Lake
- Waterfront features: Pond
Lot
- Features: Lake Front, Pond on Lot
Details
- Additional parcels included: ,
- Parcel number: 40006040023
- On leased land: Yes
- Lease amount: $851
- Zoning: PUD
- Special conditions: None
Construction
Type & style
- Home type: MobileManufactured
- Architectural style: Mobile Home
- Property subtype: Manufactured Home, Single Family Residence
Materials
- Vinyl Siding
- Foundation: Crawlspace
Condition
- Resale
- Year built: 2022
Details
- Builder model: Augusta
- Builder name: Champion
- Warranty included: Yes
Utilities & green energy
- Water: Public
- Utilities for property: Electricity Available, Sewer Available, Water Available
Community & HOA
Community
- Features: Clubhouse, Golf Carts OK, Gated, Recreation Area, Tennis Court(s), Pool
- Security: Gated Community
- Senior community: Yes
- Subdivision: Lakeside Crossing
HOA
- Has HOA: No
- Amenities included: Clubhouse, Gated, Owner Allowed Golf Cart, Tennis Court(s)
- Services included: Maintenance Grounds, Pool(s), Recreation Facilities, Trash
Location
- Region: Conway
Financial & listing details
- Price per square foot: $148/sqft
- Date on market: 4/30/2026
- Listing terms: Cash,Conventional,FHA,VA Loan
- Electric utility on property: Yes
- Body type: Triple Wide
Estimated market value
$253,900
$241,000 - $267,000
Not available
Price history
| Date | Event | Price |
|---|---|---|
| 6/5/2026 | Pending sale | $259,900$148/sqft |
Source: | ||
| 5/10/2026 | Contingent | $259,900$148/sqft |
Source: | ||
| 4/30/2026 | Listed for sale | $259,900$148/sqft |
Source: | ||
Public tax history
Tax history is unavailable.
Monthly payment
Estimated monthly payment$1,822
All calculations are estimates and provided by Zillow, Inc. for informational purposes only. Actual amounts may vary.
HOA fees may include property taxes on listings classified as Co-Ops. Contact the listing agent and/or owner for fee details.
Mortgage interest rates are dependent on a number of factors, including credit score, down payment, and repayment length. Interest rate data provided by Zillow Group Marketplace, Inc. as of 1/1/1970 from various mortgage lenders with which we have lead or other similar arrangements; the Estimated Payment is an average of those rates.
See how much you could borrow to make a competitive offer.
Climate risks
Neighborhood: 29526
Nearby schools
GreatSchools rating
- 7/10Carolina Forest Elementary SchoolGrades: PK-5Distance: 2.4 mi
- 7/10Ten Oaks MiddleGrades: 6-8Distance: 5.4 mi
- 7/10Carolina Forest High SchoolGrades: 9-12Distance: 1.7 mi
Schools provided by the listing agent
- Elementary: Pine Island Elementary School
- Middle: Ten Oaks Middle
- High: Carolina Forest High School
Source: CCAR. This data may not be complete. We recommend contacting the local school district to confirm school assignments for this home.
A local agent can set up tours, give advice and negotiate with sellers.
A local lender can help you make sure your offer is ready when you are.
- South Carolina
- Horry County
- Conway
- 29526
- 4037 Bubeck Dr.