Skip main navigation
Sold for $820,000
  • Listing Provided by: ALTA REALTY GROUP CA, INC
    Bought with: Realty ONE Group Empire
    $820,000

    4037 Button Bush Ct, San Bernardino, CA 92407

    4beds
    2,903sqft
    Single Family Residence
    Built in 2015
    10,682 Square Feet Lot
    $806,500 Zestimate®
    $282/sqft
    $3,794 Estimated rent

    Home value

    $806,500

    $726,000 - $895,000

    $3,794/mo

    Zestimate® history
    Loading
    Loading...

    Owner options

    List your home for rent

    $3,794/mo

    Rent Zestimate®

    Find your next renter with Zillow Rental Manager. Plus, with online applications, you can quickly screen prospective tenants – for free.

    Learn more

    $3,794/mo

    Rent Zestimate®

    Refinance and save

    $5,234/mo

    Est. payment

    Refinancing to a lower rate could help reduce your monthly payments and save thousands over the life of the loan.

    See today's rates

    $5,234/mo

    Est. payment

    Explore your selling options

    Work with a Zillow partner agent

    Leverage their expertise and Zillow's premium Showcase listings to get your home seen by more buyers.

    Get started

    List with your own agent

    Get your home in front of millions of buyers by listing it on Zillow.

    Learn how to do it

    Sell it yourself

    Take full control of how buyers see your home on Zillow by listing For Sale by Owner (FSBO).

    List your home

    What's special

    Beautifully landscaped backyardAttached three-car garageModern touchesPrivate en-suite bathNeutral paintLarge center islandQuiet cul-de-sac
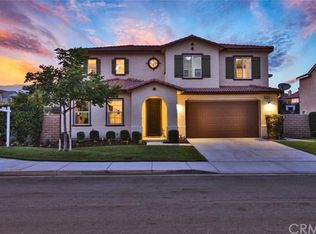
    Welcome to 4037 Button Bush Ct — a charming and move-in ready home nestled in a quiet cul-de-sac in the desirable Rosena Ranch community of San Bernardino. This 4-bedroom, 3-bathroom home with spacious loft offers a thoughtful layout with modern touches throughout. Step inside to find a bright, open concept living space with upgraded flooring, neutral paint, and plenty of natural light. The kitchen features granite countertops, stainless steel appliances, a large center island, and ample cabinet space and plantation shutters throughout — perfect for both daily living and entertaining. Upstairs, a spacious primary suite awaits with separate walk in in his and hers closets and a private en-suite bath complete with dual sinks and a soaking tub. Enjoy the beautifully landscaped backyard ideal for weekend BBQs, relaxing evenings, or kids at play. The home also includes a dedicated laundry room, attached three-car garage, and energy-efficient features including a fully paid off robust solar system, also wired with transfer switch and ready for a whole house generator. Residents of Rosena Ranch enjoy access to resort-style amenities including a clubhouse, pools, splash park, fitness center, and scenic walking trails — all within minutes of the 15 freeway, shopping, dining, and top-rated schools. Don’t miss your chance to call this inviting property home — schedule your private tour today!

    Zillow last checked:

    Listing updated:

    Listing Provided by:

    Michael Vernice DRE #02052545 909-239-0906,

    ALTA REALTY GROUP CA, INC

    Bought with:

    Elysia Marcione, DRE #01366294

    Realty ONE Group Empire

    Source: CRMLS,MLS#: IV25131998MLS LogoOriginating MLS: California Regional MLS

    Facts & features

    Interior

    Bedrooms & bathrooms
    • Bedrooms: 4
    • Bathrooms: 3
    • Full bathrooms: 3
    • Main level bathrooms: 1
    • Main level bedrooms: 1
    Bedroom
    • Features: Bedroom on Main Level
    Bathroom
    • Features: Bathroom Exhaust Fan, Bathtub, Closet, Dual Sinks, Separate Shower
    Kitchen
    • Features: Granite Counters, Kitchen Island
    Heating
    • Central
    Cooling
    • Central Air
    Appliances
    • Included: Dishwasher, Free-Standing Range, Disposal, Gas Oven, Gas Range, Microwave, Water To Refrigerator, Water Heater
    • Laundry: Washer Hookup, Gas Dryer Hookup, Upper Level
    Features
    • Granite Counters, High Ceilings, Open Floorplan, Pantry, Recessed Lighting, Bedroom on Main Level, Loft
    • Flooring: Carpet, Laminate
    • Has fireplace: No
    • Fireplace features: None
    • Common walls with other units/homes: No Common Walls
    Interior area
    • Total interior livable area: 2,903 sqft

    Property

    Parking
    • Total spaces: 3
    • Parking features: Garage - Attached
    • Attached garage spaces: 3
    Features
    • Levels: Two
    • Stories: 2
    • Entry location: Front Door
    • Patio & porch: Rear Porch, Covered, Front Porch
    • Pool features: Community, Association
    • Has spa: Yes
    • Spa features: Association, Community
    • Has view: Yes
    • View description: Mountain(s)
    Lot
    • Size: 10,682 sqft
    • Features: 0-1 Unit/Acre
    Details
    • Parcel number: 1116163490000
    • Zoning: SD-RES
    • Special conditions: Standard

    Construction

    Type & style
    • Home type: SingleFamily
    • Property subtype: Single Family Residence
    Materials
    • Roof: Tile
    Condition
    • New construction: No
    • Year built: 2015

    Utilities & green energy

    • Sewer: Public Sewer
    • Water: Public
    • Utilities for property: Electricity Connected, Natural Gas Connected, Sewer Connected, Water Connected

    Community & neighborhood

    Community
    • Community features: Biking, Hiking, Mountainous, Street Lights, Pool
    Location
    • Region: San Bernardino

    HOA & financial

    HOA
    • Has HOA: Yes
    • HOA fee: $114 monthly
    • Amenities included: Clubhouse, Fitness Center, Jogging Path, Outdoor Cooking Area, Barbecue, Picnic Area, Pool, Trail(s)
    • Association name: Seabreeze MGMNT
    • Association phone: 800-232-7517

    Other

    Other facts
    • Listing terms: Cash,Conventional,FHA

    Price history

    DateEventPrice
    7/16/2025Sold$820,000+0%$282/sqft
    Source: CRMLS #IV25131998 Report a problem
    6/16/2025Pending sale$819,990$282/sqft
    Source: CRMLS #IV25131998 Report a problem
    6/13/2025Listed for sale$819,990+78.3%$282/sqft
    Source: CRMLS #IV25131998 Report a problem
    3/7/2016Sold$460,000$158/sqft
    Source: Public Record Report a problem

    Public tax history

    YearProperty taxesTax assessment
    2025$10,050 +5.9%$544,547 +2%
    2024$9,490 +0.8%$533,870 +2%
    2023$9,415 +1.2%$523,402 +2%
    2022$9,303 +5.3%$513,139 +2%
    2021$8,838 -0.8%$503,078 +1%
    2020$8,910 +2.9%$497,919 +2%
    2019$8,660 +2.8%$488,156 +2%
    2018$8,425 +2.8%$478,584 +2%
    2017$8,194 $469,200 +291%
    2016$8,194 +121.2%$120,000 +1%
    2015$3,705 -0.4%$118,796 +2%
    2014$3,721 $116,469

    Find assessor info on the county website

    Neighborhood: 92407

    Nearby schools

    GreatSchools rating
    Get a cash offer in 3 minutes
    Find out how much your home could sell for in as little as 3 minutes with a no-obligation cash offer.
    Estimated market value
    $806,500
    Get a cash offer in 3 minutes
    Find out how much your home could sell for in as little as 3 minutes with a no-obligation cash offer.
    Estimated market value
    $806,500