Set in a prestigious gated enclave on a quiet cul-de-sac, this home offers an exceptional opportunity to create a truly refined residence in one of the area’s most coveted neighborhoods. Sun-filled interiors feature soaring ceilings, hardwood floors, and an open, airy layout designed for effortless living. The spacious primary suite enjoys serene views of the pool and outdoor retreat, enhancing the home’s sense of comfort and privacy.
Innumerable windows overlook the private backyard oasis, complete with a sparkling pool, spa, fountain, and covered outdoor entertainment areas. Multiple living spaces, generous room sizes, and a flexible layout provide an ideal canvas for updates—allowing you to elevate the home to your personal vision of luxury.
This property presents a rare chance to personalize a well-built home in a premier community known for its tranquility and enduring value.
Sold
Price Unknown
4037 Cotswold Ct, Dallas, TX 75220
3beds
2,801sqft
Single Family Residence
Built in 1995
8,015 Square Feet Lot
$1,015,900 Zestimate®
$--/sqft
$6,032 Estimated rent
Home value
$1,015,900
$965,000 - $1.07M
$6,032/mo
Zestimate® history
Owner options
List your home for rent
$6,032/mo
Rent Zestimate®
Find your next renter with Zillow Rental Manager. Plus, with online applications, you can quickly screen prospective tenants – for free.
$6,032/mo
Rent Zestimate®
Refinance and save
$160/mo
Est. payment
Refinancing to a lower rate could help reduce your monthly payments and save thousands over the life of the loan.
$160/mo
Est. payment
Explore your selling options
Work with a Zillow partner agent
Leverage their expertise and Zillow's premium Showcase listings to get your home seen by more buyers.
Get startedList with your own agent
Get your home in front of millions of buyers by listing it on Zillow.
Learn how to do itSell it yourself
Take full control of how buyers see your home on Zillow by listing For Sale by Owner (FSBO).
List your homeWhat's special
Sparkling poolPrestigious gated enclavePrivate backyard oasisHardwood floorsMultiple living spacesQuiet cul-de-sacGenerous room sizes
Zillow last checked:
Listing updated:
Listed by:
Maria Orr 0429583 214-369-6000,
Dave Perry Miller Real Estate 214-369-6000
Bought with:
Stacia Price Durham, 0524510
Ebby Halliday, REALTORS
Source: NTREIS,MLS#: 21292878
Facts & features
Interior
Bedrooms & bathrooms
- Bedrooms: 3
- Bathrooms: 3
- Full bathrooms: 2
- 1/2 bathrooms: 1
Primary bedroom
- Features: En Suite Bathroom, Walk-In Closet(s)
- Level: First
- Dimensions: 16 x 17
Bedroom
- Features: Split Bedrooms
- Level: First
- Dimensions: 11 x 21
Bedroom
- Features: Split Bedrooms
- Level: First
- Dimensions: 11 x 11
Breakfast room nook
- Features: Eat-in Kitchen
- Level: First
- Dimensions: 11 x 10
Dining room
- Level: First
- Dimensions: 12 x 10
Family room
- Features: Fireplace
- Level: First
- Dimensions: 22 x 19
Kitchen
- Features: Eat-in Kitchen, Pantry
- Level: First
- Dimensions: 11 x 15
Laundry
- Level: First
- Dimensions: 7 x 6
Living room
- Level: First
- Dimensions: 11 x 15
Appliances
- Included: Dishwasher, Electric Cooktop, Electric Oven, Disposal
Features
- Wet Bar, Built-in Features, Chandelier, Eat-in Kitchen, Open Floorplan, Vaulted Ceiling(s)
- Flooring: Carpet, Hardwood, Other, Tile
- Windows: Bay Window(s), Window Coverings
- Has basement: No
- Number of fireplaces: 1
- Fireplace features: Gas
Interior area
- Total interior livable area: 2,801 sqft
Property
Parking
- Total spaces: 2
- Parking features: Door-Single, Garage Faces Front, Garage, Garage Door Opener, Inside Entrance
- Attached garage spaces: 2
Features
- Levels: One
- Stories: 1
- Exterior features: Outdoor Living Area
- Pool features: Cabana, In Ground, Pool
- Fencing: Wood
Lot
- Size: 8,015 Square Feet
- Dimensions: 71 x 113
- Features: Sprinkler System
Details
- Parcel number: 005084000G0160000
Construction
Type & style
- Home type: SingleFamily
- Architectural style: Traditional,Detached
- Property subtype: Single Family Residence
Materials
- Brick, Other
Condition
- Resale
- Year built: 1995
Utilities & green energy
- Sewer: Public Sewer
- Water: Public
- Utilities for property: Sewer Available, Water Available
Community & HOA
Community
- Features: Gated
- Subdivision: Wellington On The Creek
HOA
- Has HOA: Yes
- Services included: Association Management, Maintenance Grounds, Security
- HOA fee: $160 monthly
- HOA name: Associa Principal Management
- HOA phone: 214-265-6436
Location
- Region: Dallas
Financial & listing details
- Tax assessed value: $854,260
- Annual tax amount: $19,022
- Date on market: 6/5/2026
- Cumulative days on market: 83 days
- Listing terms: Cash,Conventional,Other
Price history
| Date | Event | Price |
|---|---|---|
| 10/7/2026 | Sold | -- |
Source: NTREIS #21292878 Report a problem | ||
| 9/15/2026 | Pending sale | $1,074,000$383/sqft |
Source: NTREIS #21292878 Report a problem | ||
| 9/4/2026 | Contingent | $1,074,000$383/sqft |
Source: NTREIS #21292878 Report a problem | ||
| 6/5/2026 | Listed for sale | $1,074,000$383/sqft |
Source: NTREIS #21292878 Report a problem | ||
Public tax history
| Year | Property taxes | Tax assessment |
|---|---|---|
| 2025 | $6,148 +3.9% | $854,260 +3% |
| 2024 | $5,920 +5.4% | $829,580 +13.4% |
| 2023 | $5,616 -24.5% | $731,590 |
| 2022 | $7,440 +3.7% | $731,590 +16.9% |
| 2021 | $7,175 -1.6% | $625,690 |
| 2020 | $7,292 -0.2% | $625,690 |
| 2019 | $7,307 +0.6% | $625,690 +0.3% |
| 2018 | $7,261 +7.6% | $623,700 +8.8% |
| 2017 | $6,749 +3.9% | $573,000 +10.9% |
| 2016 | $6,496 +1.2% | $516,600 +13.2% |
| 2015 | $6,421 | $456,300 -3.5% |
| 2014 | $6,421 | $472,810 |
| 2013 | -- | -- |
| 2012 | -- | -- |
| 2011 | -- | -- |
| 2010 | -- | -- |
| 2009 | -- | -- |
| 2008 | -- | -- |
| 2007 | -- | -- |
| 2005 | -- | -- |
| 2004 | -- | -- |
| 2003 | -- | -- |
| 2002 | -- | -- |
| 2001 | -- | -- |
Find assessor info on the county website
Neighborhood: 75220
Nearby homes
- $906,3003 bd2 ba2.6k sqft4027 Cotswold Ct, Dallas, TX 75220Off Market
- $1,312,5003 bd3 ba2.8k sqft9325 Stratford Way, Dallas, TX 75220Off Market
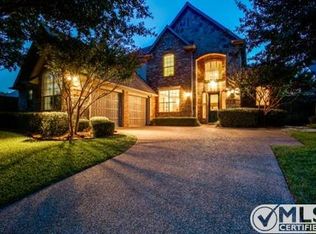
- $--3 bd3 ba3.1k sqft4017 Cotswold Ct, Dallas, TX 75220Sold

- $997,5003 bd2 ba2.5k sqft9328 Stratford Way, Dallas, TX 75220Off Market
- $1,056,4003 bd2 ba3.1k sqft9324 Stratford Way, Dallas, TX 75220Off Market
- $981,4004 bd3 ba2.6k sqft9320 Stratford Way, Dallas, TX 75220Off Market
- $879,0004 bd3 ba3k sqft4036 Cotswold Ct, Dallas, TX 75220Off Market
- $1,080,4003 bd2 ba3.1k sqft9332 Stratford Way, Dallas, TX 75220Off Market
Nearby schools
GreatSchools rating
- 8/10Walnut Hill International Leadership AcademyGrades: PK-8Distance: 1.2 mi
- 5/10Thomas Jefferson High SchoolGrades: 9-12Distance: 1.2 mi
- 4/10Francisco Medrano Middle SchoolGrades: 7-8Distance: 2 mi
Schools provided by the listing agent
- Elementary: Walnuthill
- Middle: Cary
- High: Jefferson
- District: Dallas ISD
Source: NTREIS. This data may not be complete. We recommend contacting the local school district to confirm school assignments for this home.
Get a cash offer in 3 minutes
Find out how much your home could sell for in as little as 3 minutes with a no-obligation cash offer.
Estimated market value
$1,015,900
Get a cash offer in 3 minutes
Find out how much your home could sell for in as little as 3 minutes with a no-obligation cash offer.
Estimated market value
$1,015,900
- Texas
- Dallas County
- Dallas
- 75220
- 4037 Cotswold Ct
