Beautifully updated ranch-style residence offering 4 bedrooms, 2.5 bathrooms, and 2,794 finished square feet in desirable Dunloggin, with extensive updates completed within the past year. // Step inside the welcoming foyer, where oversized floor-to-ceiling windows fill the space with natural light and create a bright sitting area. Hardwood flooring flows throughout the spacious family room featuring a wood-burning fireplace, a wood-paneled accent wall, and sliding glass doors that provide seamless outdoor access. Just two steps above, the formal dining room is elegantly defined by a decorative guardrail, creating an open yet distinct entertaining space. // The charming eat-in kitchen is appointed with stainless steel appliances, including a refrigerator replaced in 2026, a decorative tile backsplash with charming fruit accents, abundant cabinetry, recessed lighting, and a peninsula with breakfast bar seating, making it ideal for both everyday living and entertaining. // Hardwood flooring continues throughout the three main-level bedrooms, including the spacious owner’s suite featuring two walk-in closets and a fully renovated private ensuite bathroom. A beautifully renovated second full bathroom serves the remaining bedrooms on the main level. Closet and storage space is abundant throughout; in the entry, hallway, all bedrooms, and in the lower level. // The walk-out lower level offers exceptional additional living space, beginning with a welcoming entry highlighted by built-in bookshelves. The expansive recreation room features plush carpeting, a second wood-burning fireplace, and a bar, creating the perfect setting for entertaining. This level also includes a fourth bedroom or versatile bonus room ideal for a home office, gym, or hobby space, a convenient powder room, a utility/workshop room, and a dedicated laundry room.// Outdoor living is equally inviting with both upper and lower patios connected by a staircase and surrounded by mature landscaping. The expansive backyard is enhanced by a stone retaining wall and backs to trees, offering a peaceful and private setting. A 2-car attached garage completes the home. // Additional updates provide exceptional peace of mind, including roof, HVAC system, water heater, washer, dryer, and kitchen appliances all replaced within the last five years, while windows and additional kitchen renovations have been completed within the last ten years, making this home truly move-in ready.
Sold for $841,000
Zestimate®
$841,000
4037 Crescent Rd, Ellicott City, MD 21042
4beds
2,794sqft
Single Family Residence
Built in 1967
0.66 Acres Lot
$841,000 Zestimate®
$301/sqft
$4,013 Estimated rent
Home value
$841,000
$799,000 - $883,000
$4,013/mo
Zestimate® history
Owner options
List your home for rent
$4,013/mo
Rent Zestimate®
Find your next renter with Zillow Rental Manager. Plus, with online applications, you can quickly screen prospective tenants – for free.
$4,013/mo
Rent Zestimate®
Refinance and save
$5,495/mo
Est. payment
Refinancing to a lower rate could help reduce your monthly payments and save thousands over the life of the loan.
$5,495/mo
Est. payment
Explore your selling options
Work with a Zillow partner agent
Leverage their expertise and Zillow's premium Showcase listings to get your home seen by more buyers.
Get startedList with your own agent
Get your home in front of millions of buyers by listing it on Zillow.
Learn how to do itSell it yourself
Take full control of how buyers see your home on Zillow by listing For Sale by Owner (FSBO).
List your homeWhat's special
Wood-burning fireplaceSecond wood-burning fireplaceTwo walk-in closetsMature landscapingWelcoming foyerAbundant cabinetryRecessed lighting
Zillow last checked:
Listing updated:
Listed by:
Bob Lucido 410-465-6900,
Keller Williams Lucido Agency,
Listing Team: Bob Lucido Team Of Keller Williams Lucido Agency, Co-Listing Team: Bob Lucido Team Of Keller Williams Lucido Agency,Co-Listing Agent: Tracy J. Lucido 410-802-2567,
Keller Williams Lucido Agency
Bought with:
Brendan Butler, 658672
Cummings & Co. Realtors
Source: Bright MLS,MLS#: MDHW2069886
Facts & features
Interior
Bedrooms & bathrooms
- Bedrooms: 4
- Bathrooms: 3
- Full bathrooms: 2
- 1/2 bathrooms: 1
- Main level bathrooms: 2
- Main level bedrooms: 3
Rooms
- Room types: Dining Room, Primary Bedroom, Bedroom 2, Bedroom 3, Bedroom 4, Kitchen, Family Room, Foyer, Laundry, Recreation Room, Utility Room, Bathroom 2, Bathroom 3, Bonus Room, Primary Bathroom
Primary bedroom
- Features: Flooring - HardWood
- Level: Main
- Area: 234 Square Feet
- Dimensions: 18 X 13
Bedroom 2
- Features: Flooring - HardWood
- Level: Main
- Area: 130 Square Feet
- Dimensions: 10 X 13
Bedroom 3
- Features: Flooring - HardWood
- Level: Main
- Area: 130 Square Feet
- Dimensions: 13 X 10
Bedroom 4
- Features: Flooring - Other
- Level: Lower
- Area: 143 Square Feet
- Dimensions: 13 X 11
Primary bathroom
- Features: Flooring - Ceramic Tile
- Level: Main
Bathroom 2
- Features: Flooring - Ceramic Tile
- Level: Main
Bathroom 3
- Features: Flooring - Other
- Level: Lower
Bonus room
- Features: Flooring - Other
- Level: Lower
- Area: 144 Square Feet
- Dimensions: 18 X 8
Dining room
- Features: Flooring - HardWood
- Level: Main
- Area: 156 Square Feet
- Dimensions: 13 X 12
Family room
- Features: Flooring - HardWood, Fireplace - Wood Burning
- Level: Main
- Area: 315 Square Feet
- Dimensions: 15 X 21
Foyer
- Features: Flooring - Other
- Level: Main
- Area: 210 Square Feet
- Dimensions: 21 X 10
Kitchen
- Features: Flooring - HardWood
- Level: Main
- Area: 132 Square Feet
- Dimensions: 11 X 12
Laundry
- Features: Flooring - Other
- Level: Lower
- Area: 200 Square Feet
- Dimensions: 10 X 20
Recreation room
- Features: Flooring - Other, Fireplace - Wood Burning
- Level: Lower
- Area: 792 Square Feet
- Dimensions: 24 X 33
Utility room
- Features: Flooring - Other
- Level: Lower
- Area: 315 Square Feet
- Dimensions: 21 X 15
Heating
- Forced Air, Natural Gas
Cooling
- Central Air, Electric
Appliances
- Included: Microwave, Dishwasher, Disposal, Dryer, Exhaust Fan, Self Cleaning Oven, Oven/Range - Electric, Refrigerator, Stainless Steel Appliance(s), Cooktop, Washer, Water Heater, Gas Water Heater
- Laundry: In Basement, Laundry Room
Features
- Attic, Recessed Lighting, Dry Wall
- Flooring: Carpet, Hardwood, Wood
- Windows: Double Pane Windows, Energy Efficient, Insulated Windows, Screens
- Basement: Full,Finished,Heated,Improved,Rear Entrance,Walk-Out Access,Windows
- Number of fireplaces: 2
- Fireplace features: Mantel(s), Wood Burning
Interior area
- Total structure area: 3,788
- Total interior livable area: 2,794 sqft
- Finished area above ground: 1,894
- Finished area below ground: 900
Property
Parking
- Total spaces: 2
- Parking features: Garage Faces Side, Garage Door Opener, Asphalt, Driveway, Attached
- Attached garage spaces: 2
- Has uncovered spaces: Yes
Accessibility
- Accessibility features: None
Features
- Levels: Two
- Stories: 2
- Patio & porch: Patio
- Pool features: None
Lot
- Size: 0.66 Acres
- Features: Backs to Trees, Landscaped
Details
- Additional structures: Above Grade, Below Grade
- Parcel number: 1402218143
- Zoning: R20
- Special conditions: Standard
Construction
Type & style
- Home type: SingleFamily
- Architectural style: Ranch/Rambler
- Property subtype: Single Family Residence
Materials
- Brick
- Foundation: Other
- Roof: Asphalt
Condition
- New construction: No
- Year built: 1967
Utilities & green energy
- Sewer: Public Sewer
- Water: Public
- Utilities for property: Natural Gas Available
Community & HOA
Community
- Subdivision: None Available
HOA
- Has HOA: No
Location
- Region: Ellicott City
Financial & listing details
- Price per square foot: $301/sqft
- Tax assessed value: $572,700
- Annual tax amount: $8,055
- Date on market: 7/30/2026
- Listing agreement: Exclusive Right To Sell
- Ownership: Fee Simple
Price history
| Date | Event | Price |
|---|---|---|
| 8/24/2026 | Sold | $841,000+1.9%$301/sqft |
Source:  Bright MLS #MDHW2069886 Report a problem Bright MLS #MDHW2069886 Report a problem | ||
| 8/12/2026 | Pending sale | $825,000$295/sqft |
Source: Bright MLS #MDHW2069886 Report a problem | ||
| 7/30/2026 | Listed for sale | $825,000$295/sqft |
Source: Bright MLS #MDHW2069886 Report a problem | ||
Public tax history
| Year | Property taxes | Tax assessment |
|---|---|---|
| 2025 | $4,320 -23.4% | $536,800 +7.2% |
| 2024 | $5,640 +7.7% | $500,900 +7.7% |
| 2023 | $5,236 +1.6% | $465,000 |
| 2022 | $5,154 +1.6% | $465,000 +3.2% |
| 2021 | $5,072 +1.6% | $450,400 +1.6% |
| 2020 | $4,989 +0.7% | $443,100 |
| 2019 | $4,957 -6.8% | $443,100 +1.3% |
| 2018 | $5,318 -15.8% | $437,300 +0.7% |
| 2017 | $6,318 | $434,400 |
| 2016 | -- | $434,400 |
| 2015 | -- | $434,400 -11.6% |
| 2014 | -- | $491,300 +3.3% |
| 2013 | -- | $475,700 +3.4% |
| 2012 | -- | $460,100 +3.5% |
| 2011 | -- | $444,600 |
| 2010 | -- | $444,600 |
| 2009 | -- | $444,600 -10.6% |
| 2008 | -- | $497,090 +12.4% |
| 2007 | -- | $442,206 +14.2% |
| 2006 | -- | $387,323 +16.5% |
| 2005 | -- | $332,440 +8.8% |
| 2004 | -- | $305,530 +9.7% |
| 2003 | -- | $278,620 +10.7% |
| 2002 | -- | $251,710 +1.7% |
| 2001 | -- | $247,386 +154.5% |
| 2000 | -- | $97,220 |
Find assessor info on the county website
Neighborhood: 21042
Nearby homes
- $765,8003 bd3 ba2.8k sqft4041 Crescent Rd, Ellicott City, MD 21042Off Market
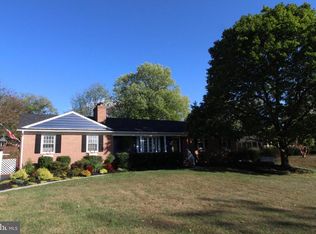
- $804,400-- bd3 ba2.9k sqft4033 Crescent Rd, Ellicott City, MD 21042Off Market
- $694,8004 bd3 ba1.8k sqft4038 Crescent Rd, Ellicott City, MD 21042Off Market
- $811,0003 bd3 ba2.3k sqft4042 Crescent Rd, Ellicott City, MD 21042Sold
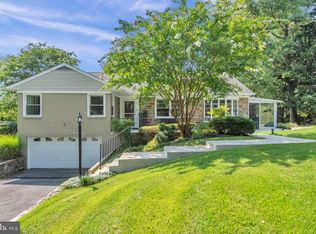
- $812,4004 bd2 ba2.8k sqft4045 Crescent Rd, Ellicott City, MD 21042Off Market
- $1,025,9004 bd4 ba3.4k sqft4029 Crescent Rd, Ellicott City, MD 21042Off Market
- $738,1003 bd3 ba2.2k sqft4034 Crescent Rd, Ellicott City, MD 21042Off Market
- $843,1004 bd2 ba2.7k sqft4014 Woodley Rd, Ellicott City, MD 21042Off Market
Nearby schools
GreatSchools rating
- 8/10Northfield Elementary SchoolGrades: K-5Distance: 0.3 mi
- 8/10Dunloggin Middle SchoolGrades: 6-8Distance: 0.4 mi
- 9/10Centennial High SchoolGrades: 9-12Distance: 2.2 mi
Schools provided by the listing agent
- Elementary: Northfield
- Middle: Dunloggin
- High: Centennial
- District: Howard County Public School System
Source: Bright MLS. This data may not be complete. We recommend contacting the local school district to confirm school assignments for this home.
Get a cash offer in 3 minutes
Find out how much your home could sell for in as little as 3 minutes with a no-obligation cash offer.
Estimated market value
$841,000
Get a cash offer in 3 minutes
Find out how much your home could sell for in as little as 3 minutes with a no-obligation cash offer.
Estimated market value
$841,000
- Maryland
- Howard County
- Ellicott City
- 21042
- 4037 Crescent Rd
