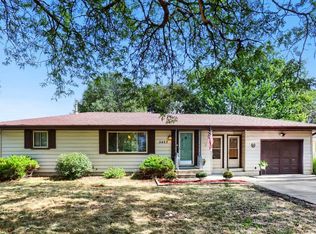
Welcome to an exceptional investment or house-hacking opportunity, with this side-by-side all brick bungalow beauty with a 3-car garage in the Camden Neighborhood! This rare one level duplex offers turn-key ease and outstanding layout versatility.
Each side features a unique and spacious floor plan designed with maximum privacy in mind—making it ideal for house-hackers or investors. The main level welcomes you with a bright living area, functional kitchen, primary bedroom, and full bathroom. The lower level boasts a private room, half bathroom, walk-in closet, plenty of storage, and its own separate entrance for added independence!
Whether you choose to live on one side while letting the other offset your mortgage or rent out both units to maximize passive income, this property offers incredible long-term value and future value-add. Conveniently located near local parks, dining, transit, and easy highway access to downtown Minneapolis—schedule your private tour today!
Active
$325,000
4037 Fremont Ave N, Minneapolis, MN 55412
4beds
4baths
1,744sqft
Duplex Side by Side
Built in 1954
-- sqft lot
$327,300 Zestimate®
$186/sqft
$-- HOA
What's special
- 18 days
- 571
- 23
Likely to sell faster than
Zillow last checked:
Listing updated:
Listed by:
Nalee Vue 612-385-3427,
Home Sellers,
Johnny Lee 763-910-1236
Source: NorthstarMLS as distributed by MLS GRID,MLS#: 7131768
Facts & features
Interior
Bedrooms & bathrooms
- Bedrooms: 4
- Bathrooms: 4
Heating
- Forced Air
Features
- Basement: Daylight,Egress Window(s),Finished
Interior area
- Total structure area: 1,744
- Total interior livable area: 1,744 sqft
- Finished area above ground: 1,344
- Finished area below ground: 400
Video & virtual tour
Property
Parking
- Total spaces: 3
- Parking features: Attached, Driveway - Other Surface, Shared Driveway, Parking Lot
- Attached garage spaces: 3
- Has uncovered spaces: Yes
Accessibility
- Accessibility features: None
Features
- Levels: One
- Pool features: None
- Fencing: Chain Link,Wood
Lot
- Size: 6,534 Square Feet
- Dimensions: 50 x 128
- Features: Tree Coverage - Light
Details
- Foundation area: 1344
- Parcel number: 0402924130059
- Zoning description: Residential-Multi-Family
Construction
Type & style
- Home type: MultiFamily
- Property subtype: Duplex Side by Side
Materials
- Roof: Age Over 8 Years
Condition
- New construction: No
- Year built: 1954
Utilities & green energy
- Gas: Natural Gas
- Sewer: City Sewer/Connected
- Water: City Water/Connected
Community & HOA
Community
- Subdivision: Wyoming Park Add
Location
- Region: Minneapolis
Financial & listing details
- Price per square foot: $186/sqft
- Tax assessed value: $356,000
- Annual tax amount: $5,449
- Date on market: 8/21/2026
- Tenant pays: Cable TV, Electricity, Gas, Heat, Snow Removal
Estimated market value
$327,300
$311,000 - $344,000
$1,787/mo
Price history
| Date | Event | Price |
|---|---|---|
| 8/26/2026 | Listed for sale | $325,000+145.3%$186/sqft |
Source:  NorthstarMLS as distributed by MLS GRID #7131768 Report a problem NorthstarMLS as distributed by MLS GRID #7131768 Report a problem | ||
| 4/5/2017 | Sold | $132,500+89.3%$76/sqft |
Source: Public Record Report a problem | ||
| 5/25/2010 | Sold | $70,000-66.9%$40/sqft |
Source:  Lake Superior Area Realtors as distributed by MLS GRID #1693182 Report a problem Lake Superior Area Realtors as distributed by MLS GRID #1693182 Report a problem | ||
| 11/3/2004 | Sold | $211,500+171.2%$121/sqft |
Source: Public Record Report a problem | ||
| 8/12/1998 | Sold | $78,000$45/sqft |
Source: Public Record Report a problem | ||
Public tax history
| Year | Property taxes | Tax assessment |
|---|---|---|
| 2025 | $5,449 +18.8% | $356,000 +18.3% |
| 2024 | $4,588 +14.7% | $301,000 +4.2% |
| 2023 | $3,998 +15.1% | $289,000 +15.1% |
| 2022 | $3,473 +24% | $251,000 +21.8% |
| 2021 | $2,799 +11.4% | $206,000 +19.8% |
| 2020 | $2,513 -10.2% | $172,000 +19.9% |
| 2019 | $2,799 +11.4% | $143,500 +10% |
| 2018 | $2,513 +26.6% | $130,500 +19.2% |
| 2017 | $1,985 -2.2% | $109,500 -5.2% |
| 2016 | $2,030 -8% | $115,500 +11.6% |
| 2015 | $2,207 +6.4% | $103,500 +10.1% |
| 2014 | $2,074 +1.9% | $94,000 |
| 2013 | $2,036 -8.4% | $94,000 -10.9% |
| 2012 | $2,222 -8.5% | $105,500 -12.4% |
| 2011 | $2,429 -2.2% | $120,500 -14.8% |
| 2010 | $2,484 -25.1% | $141,500 -24.3% |
| 2009 | $3,316 +41% | $187,000 +36.5% |
| 2006 | $2,351 +9.2% | $137,000 +14.9% |
| 2005 | $2,153 +6.9% | $119,200 +14.9% |
| 2004 | $2,014 +10.1% | $103,700 +12% |
| 2002 | $1,830 -19.8% | $92,600 |
| 2001 | $2,283 | -- |
Find assessor info on the county website
Monthly payment
Est. payment
Payment breakdown
Explore the cost of this home by adjusting the details. Changes won't be saved.Climate risks
Neighborhood: Webber-Camden

Similar homes
- $374,9004 bd4 ba2.5k sqft4255 Thomas Ave N, Minneapolis, MN 55412For Sale

 MLS ID #7105318, Stacy Churchill, Fuze Real Estate. NorthstarMLS as distributed by MLS GRID
 - $229,9004 bd3 ba1.5k sqft3858 Fremont Ave N, Minneapolis, MN 55412For Sale
 MLS ID #7107999, Lee R Shelton, Home Avenue Flat Fee Realty. NorthstarMLS as distributed by MLS GRID
 - $325,0003 bd2 ba2k sqft5901 Ewing Ave N, Brooklyn Center, MN 55429For Sale
 MLS ID #7135698, Chang Vang, TruHomes Realty LLC. NorthstarMLS as distributed by MLS GRID
 - $329,9003 bd2 ba1.7k sqft5457 Horizon Dr NE, Fridley, MN 55421For Sale
 MLS ID #7122303, Kathy Tadych, Edina Realty, Inc.. NorthstarMLS as distributed by MLS GRID
 - $329,9004 bd2 ba1.3k sqft870 22nd Ave SE, Minneapolis, MN 55414For SaleMLS ID #7116049, Claire Bisanz Distad, Coldwell Banker Realty. NorthstarMLS as distributed by MLS GRID
- $285,0003 bd2 ba1.6k sqft4928 Abbott Ave N, Brooklyn Center, MN 55429For SaleMLS ID #7136545, Kerby & Cristina Real Estate Experts, RE/MAX Results. NorthstarMLS as distributed by MLS GRID
- $309,0002 bd2 ba1.7k sqft100 Gibraltar Rd, Minneapolis, MN 55421For SaleMLS ID #7103317, Gina E. Brethorst, RE/MAX Advantage Plus. NorthstarMLS as distributed by MLS GRID
- $330,0004 bd2 ba1.5k sqft6124 Gettysburg Ave N, New Hope, MN 55428For SaleMLS ID #7121129, Elizabeth Foltynski, Ashworth Real Estate. NorthstarMLS as distributed by MLS GRID
- $329,9004 bd2 ba1.9k sqft424 4th Ave NE, Osseo, MN 55369For SaleMLS ID #7136150, Terry L. Buchanan, Keller Williams Classic Realty. NorthstarMLS as distributed by MLS GRID
- $325,0003 bd2 ba1.2k sqft6371 Madison St NE, Fridley, MN 55432For SaleMLS ID #7122834, James W. Stangler, Real Broker, LLC. NorthstarMLS as distributed by MLS GRID
- $350,0003 bd3 ba2k sqft4244 Madison St NE, Columbia Heights, MN 55421For SaleMLS ID #7122209, Katey Bellville O'Hern, Edina Realty, Inc.. NorthstarMLS as distributed by MLS GRID
- $360,0004 bd2 ba2.1k sqft5918 Admiral Ln N, Minneapolis, MN 55429For SaleMLS ID #7018687, Amber Urlacher, Real Broker, LLC. NorthstarMLS as distributed by MLS GRID
- $325,0003 bd2 ba1.7k sqft4849 E Upland Crst, Columbia Heights, MN 55421For SaleMLS ID #7126841, Joseph Patrick McCullough, Keller Williams Realty Integrity Lakes. NorthstarMLS as distributed by MLS GRID
- $389,9003 bd2 ba1.5k sqft8616 34th Ave N, New Hope, MN 55427For SaleMLS ID #7140029, Mark Beaver, Covenant Partners LLC. NorthstarMLS as distributed by MLS GRID
- $224,9003 bd1 ba1k sqft3510 N 6th St, Minneapolis, MN 55412For SaleMLS ID #7105742, Jill Warner, Gold Door Realty LLC. NorthstarMLS as distributed by MLS GRID
- $325,0004 bd2 ba1.5k sqft10417 7th St NE, Blaine, MN 55434For SaleMLS ID #7118772, Mac Schultz, RE/MAX Synergy. NorthstarMLS as distributed by MLS GRID
- $335,0005 bd3 ba2k sqft6301 5th Ave S, Richfield, MN 55423For SaleMLS ID #7134098, Jane Helen O'Reilly, Lakes Area Realty. NorthstarMLS as distributed by MLS GRID
- $323,5003 bd2 ba1.6k sqft6073 Yukon Ave N, New Hope, MN 55428For SaleMLS ID #7118151, Lecia Marie Rasmussen, Trekk Properties. NorthstarMLS as distributed by MLS GRID
- $425,0005 bd2 ba2.2k sqft3407 Cleveland St NE, Minneapolis, MN 55418For SaleMLS ID #7136685, Jim Dropps, Northeast Real Estate Group. NorthstarMLS as distributed by MLS GRID
