Skip main navigation
Foreclosure
  • $127,500

    4037 LAS VEGAS DRIVE, NEW PORT RICHEY, FL 34653

    3beds
    1,386sqft
    Single Family Residence
    Built in 1975
    4,675 Square Feet Lot
    $-- Zestimate®
    $92/sqft
    $-- HOA

    What's special

    Fenced yardSplit bedroom planScreened porch
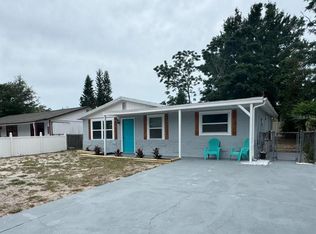
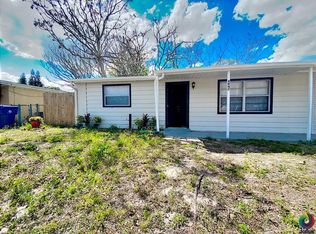
    This home offers solid bones and genuine potential for buyers ready to invest in a property with character. The split bedroom plan provides flexible living arrangements, while the fenced yard and screened porch deliver immediate outdoor appeal and usable space. The bedroom configuration separates the primary suite from the secondary rooms, offering privacy and layout flexibility for various household configurations. The enclosed yard provides security and defined outdoor space, while the covered porch extends living areas and offers protection from the elements. The property sits on a functional lot with room to work with, making it an attractive canvas for those with vision and willingness to update. This is a genuine opportunity for owner-occupants ready to personalize their space or investors seeking rental potential in an established area. Schedule your showing today and explore what this property can become. This is a Fannie Mae HomePath property.
    45 days
    |
    1,992
    |
    147
    |

    Zillow last checked:

    Listing updated:

    Listed by:

    Natalie Barone 727-515-8389,

    BLAKE REAL ESTATE INC 727-359-0388

    Source: Stellar MLS,MLS#: TB8528156MLS LogoOriginating MLS: Suncoast Tampa

      Facts & features

      Interior

      Bedrooms & bathrooms
      • Bedrooms: 3
      • Bathrooms: 1
      • Full bathrooms: 1
      Rooms
      • Room types: Family Room
      Primary bedroom
      • Features: Built-in Closet
      • Level: First
      Bedroom 2
      • Features: Built-in Closet
      • Level: First
      Bedroom 3
      • Features: Built-in Closet
      • Level: First
      Dining room
      • Level: First
      Family room
      • Features: Built-in Closet
      • Level: First
      Kitchen
      • Level: First
      Living room
      • Level: First
      Heating
      • Central, Electric
      Cooling
      • Central Air
      Appliances
      • Included: None
      • Laundry: Inside
      Features
      • Split Bedroom
      • Flooring: Ceramic Tile, Hardwood
      • Has fireplace: Yes
      • Fireplace features: Family Room
      Interior area
      • Total structure area: 1,812
      • Total interior livable area: 1,386 sqft
      Video & virtual tour

      Property

      Features
      • Levels: One
      • Stories: 1
      • Patio & porch: Rear Porch, Screened
      • Exterior features: Private Yard
      • Fencing: Chain Link,Wood
      Lot
      • Size: 4,675 Square Feet
      • Residential vegetation: Trees/Landscaped
      Details
      • Parcel number: 16 26 16 051C 00000 3740
      • Zoning: R1MH
      • Special conditions: Real Estate Owned

      Construction

      Type & style
      • Home type: SingleFamily
      • Architectural style: Ranch
      • Property subtype: Single Family Residence
      Materials
      • Wood Frame, Wood Siding
      • Foundation: Slab
      • Roof: Shingle
      Condition
      • New construction: No
      • Year built: 1975

      Utilities & green energy

      • Sewer: Septic Tank
      • Water: Public
      • Utilities for property: Cable Available, Electricity Connected, Water Connected

      Community & HOA

      Community
      • Pet fee: $0 monthly
      • Subdivision: VIRGINIA CITY
      HOA
      • Has HOA: No
      Location
      • Region: New Port Richey

      Financial & listing details

      • Price per square foot: $92/sqft
      • Tax assessed value: $192,167
      • Annual tax amount: $3,464
      • Date on market: 7/10/2026
      • Cumulative days on market: 43 days
      • Listing terms: Cash
      • Ownership: Fee Simple
      • Total actual rent: 0
      • Electric utility on property: Yes
      • Road surface type: Paved

        Foreclosure details

        Estimated market value

        Not available

        Estimated sales range

        Not available

        $1,896/mo

        Price history

        DateEventPrice
        10/23/2025Sold$96,500-35.7%$70/sqft
        Source: Public Record Report a problem
        7/12/2024Listing removed$149,999-6.3%$108/sqft
        Source: Stellar MLS #T3304302 Report a problem
        6/18/2021Sold$160,000+6.7%$115/sqft
        Source: Stellar MLS #T3304302 Report a problem
        5/3/2021Pending sale$149,999$108/sqft
        Source: Stellar MLS #T3304302 Report a problem
        5/1/2021Listed for sale$149,999+58.7%$108/sqft
        Source: Stellar MLS #T3304302 Report a problem
        9/12/2018Sold$94,500-5.4%$68/sqft
        Source: Public Record Report a problem
        6/8/2018Listed for sale$99,900$72/sqft
        Source: HOME MARKETING SPECIALISTS RLT #W7801977 Report a problem

        Public tax history

        YearProperty taxesTax assessment
        2025$3,465 +62.8%$192,167 +25.7%
        2024$2,128 +4.2%$152,910
        2023$2,041 +11.7%$152,910 +8.2%
        2022$1,827 +89%$141,313 +59.4%
        2021$967 +2.4%$88,670 +1.4%
        2020$944 +3%$87,450 +2.3%
        2019$916 $85,487 +15.2%
        2018$916 -19.4%$74,224 +40.9%
        2017$1,137 +16.8%$52,679 +29.8%
        2016$974 +20%$40,587 +3.8%
        2015$812 +138.7%$39,089 +4.8%
        2014$340 $37,305 -10%
        2013-- $41,464 -0.1%
        2012-- $41,515 -4.6%
        2011-- $43,533 -18%
        2010-- $53,099 -24.3%
        2009-- $70,101 -19%
        2008-- $86,503 -9.3%
        2007-- $95,326 +4.1%
        2006-- $91,576 +29%
        2005-- $70,985 +13.1%
        2004-- $62,757 +13.2%
        2003-- $55,451 +15.2%
        2002-- $48,146 +17.1%
        2000-- $41,107
        1999-- $41,107
        Find assessor info on the county website

        Monthly payment

        Estimated monthly payment$1,822
        All calculations are estimates and provided by Zillow, Inc. for informational purposes only. Actual amounts may vary.
        HOA fees may include property taxes on listings classified as Co-Ops. Contact the listing agent and/or owner for fee details.
        See how much you could borrow to make a competitive offer.

        Climate risks

        Neighborhood: Virginia City

        Getting around

        61 / 100
        Somewhat Walkable
        51 / 100
        Bikeable

        Nearby schools

        GreatSchools rating

        A local agent can set up tours, give advice and negotiate with sellers.

        Browse local experts

        Similar homes