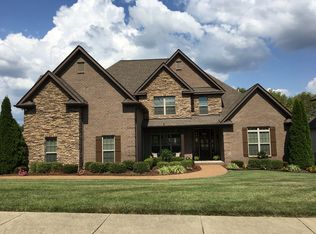
POND SIDE LIVING IN DESIRABLE AUTUMN RIDGE! ** currently revamping pond with restocking fish!
3 care garage with vast driveway!
Combines timeless craftsmanship with modern updates, spacious kitchen provides ample cabinetry and workspace with elegant granite countertops which open up naturally to living and entertainment areas. Stunning stone fireplace in the living room that will captivate any gathering. The primary suite offers a relaxing retreat while the additional bedrooms and living spaces provide plenty of flexibility for family, guests, a home office or recreation.
Rich hardwood flooring throughout. Home features: tankless water heater, irrigation system, whirlpool central water filtration and abundance of storage space- valuable upgrades that provide everyday convenience and efficiency. Fresh interior paint and brand-new carpet make this home move in ready, while the scenic pond view provides a peaceful backdrop you'll enjoy everyday and great for fishing as its fully stocked with fish and ducks! This home offers the perfect blend of comfort, style and convenience! Neighborhood amenities include a pool, clubhouse, playground and sidewalks, this home combines space and quality construction and exceptional setting in one of Spring Hills sought after community. You will have to come see for yourself why this home standout from the rest!
Buyers who choose to finance with the seller's preferred lender may be eligible to receive a lender credit of up to 1% of the loan amount, which can be applied toward closing costs and/or an interest rate buy-down. Contact the listing agent for details. Offer subject to lender qualification and program guidelines. Lender- Paul D'Angelo (615)-599-2101 paul@musiccitymtg.com
Sellers Title company-
Hollingshead Title & Escrow
Attn: Cortney Jacks
1720 West End Avenue, Suite 403
Nashville, TN 37203
orders@hollingshead-law.com
(615) 549-1933
Closed
Zillow last checked:
Listing updated:
Bought with:
Nonmls
Realtracs, Inc.
Nonmls
Realtracs, Inc.
Source: RealTracs MLS as distributed by MLS GRID,MLS#: 3255222
Price history
| Date | Event | Price |
|---|---|---|
| 10/20/2026 | Sold | $750,000-7.4%$236/sqft |
Source:  RealTracs MLS as distributed by MLS GRID #3255222 Report a problem RealTracs MLS as distributed by MLS GRID #3255222 Report a problem | ||
| 10/9/2026 | Pending sale | $809,900$255/sqft |
Source: RealTracs MLS as distributed by MLS GRID #3255222 Report a problem | ||
| 9/2/2026 | Listed for sale | $809,900-0.6%$255/sqft |
Source: RealTracs MLS as distributed by MLS GRID #3255222 Report a problem | ||
| 9/1/2026 | Contingent | $815,000$257/sqft |
Source: RealTracs MLS as distributed by MLS GRID #3255222 Report a problem | ||
| 7/27/2026 | Price change | $815,000-1.8%$257/sqft |
Source: RealTracs MLS as distributed by MLS GRID #3255222 Report a problem | ||
| 7/1/2026 | Listed for sale | $829,900+97.6%$261/sqft |
Source: RealTracs MLS as distributed by MLS GRID #3255222 Report a problem | ||
| 7/20/2016 | Sold | $420,000-4.5%$132/sqft |
Source: RealTracs MLS as distributed by MLS GRID #1735356 Report a problem | ||
| 10/26/2015 | Listed for sale | $439,900+11.1%$139/sqft |
Source: Owner Report a problem | ||
| 4/21/2014 | Sold | $396,000-1%$125/sqft |
Source: Public Record Report a problem | ||
| 2/9/2014 | Price change | $399,900-1.2%$126/sqft |
Source: Keller Williams Realty The Dream Team Spring Hill #1464780 Report a problem | ||
| 10/12/2013 | Price change | $404,900-1.2%$128/sqft |
Source: Keller Williams Realty The Dream Team Columbia #1464780 Report a problem | ||
| 7/3/2013 | Listed for sale | $409,900+7.9%$129/sqft |
Source: Keller Williams Realty The Dream Team Columbia #1464780 Report a problem | ||
| 9/2/2011 | Sold | $379,900$120/sqft |
Source: Public Record Report a problem | ||
Nearby homes
- $753,5004 bd3 ba3k sqft4037 Miles Johnson Pkwy #(96), Spring Hill, TN 37174Off Market
- $859,3005 bd5 ba4k sqft4035 Miles Johnson Pkwy, Spring Hill, TN 37174Off Market

- $825,1004 bd3 ba3.3k sqft4034 Miles Johnson Pkwy #70-LOT 70, Spring Hill, TN 37174Off Market

- $931,9004 bd4 ba3.1k sqft6003 Trout Ln, Spring Hill, TN 37174Off Market
Get a cash offer in 3 minutes
Find out how much your home could sell for in as little as 3 minutes with a no-obligation cash offer.
Estimated market value
$793,000
