Skip main navigation
Pending
  • Listed by: Fathom Realty-St. Louis • Debbie Smith • Contact: 314-941-4339
    $225,000

    4037 Mount Olive St, Saint Louis, MO 63125

    3beds
    1,566sqft
    : 
    Loading
    Get pre-qualified
    Single Family Residence
    Built in 1955
    6,821 Square Feet Lot
    $-- Zestimate®
    $144/sqft
    $-- HOA

    What's special

    Partially finished lower levelFully fenced backyardCozy covered patio areaKohler undermount sinkStorage shedNew kitchen appliancesOpen concept
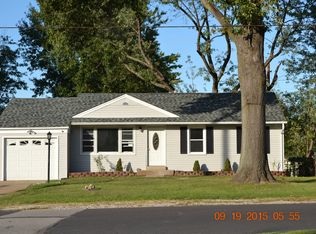
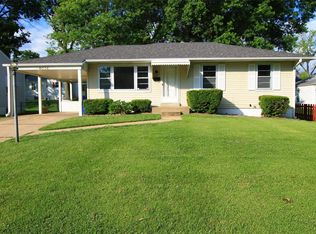
    Beautifully updated 3 bedroom/ 2 bath home with original hardwood floors in bedrooms and newer vinyl hardwood plank flooring in spacious living room / kitchen combo. This open concept is one of a kind! Numerous improvements during ownership to include: new kitchen appliances, garbage disposal, Kohler undermount sink, new Furnace and A/C, ceiling fans & lighting throughout. A partially finished lower level includes a large rec room, cozy area for visiting, split full bath with shower, and laundry room/utility area. A privacy wall created on the carport allows a cozy covered patio area overlooking a fully fenced backyard with storage shed. Come see this beautiful home and enjoy the private exterior views through the newer Pella Windows. Great location: Plenty of driveway and street parking, quiet yet quick easy highway access. Limited viewing of home: Showings begin with a 3 day weekend, Friday, June 12th through Sunday, June 14th. WEEKENDS ONLY are available due to owner's 'work from home' requirements. Please schedule viewing in advance.
    40 days
    |
    48
    |
    0
    |

    Likely to sell faster than

    Zillow last checked:

    Listing updated:

    Listed by:

    Debbie Smith 314-941-4339,

    Fathom Realty-St. Louis

    Source: MARIS,MLS#: 26036134MLS LogoOriginating MLS: St. Louis Association of REALTORS

      Facts & features

      Interior

      Bedrooms & bathrooms
      • Bedrooms: 3
      • Bathrooms: 2
      • Full bathrooms: 2
      • Main level bathrooms: 1
      • Main level bedrooms: 3
      Heating
      • Natural Gas
      Cooling
      • Ceiling Fan(s), Central Air
      Appliances
      • Included: Electric Cooktop, Dishwasher, Disposal, Oven
      Features
      • Basement: Partially Finished
      • Has fireplace: No
      Interior area
      • Total structure area: 1,566
      • Total interior livable area: 1,566 sqft
      • Finished area above ground: 966
      • Finished area below ground: 800

      Property

      Parking
      • Total spaces: 1
      • Parking features: Carport
      • Carport spaces: 1
      Features
      • Levels: One
      • Patio & porch: Covered, Rear Porch
      Lot
      • Size: 6,821 Square Feet
      • Features: Landscaped, Level, Rectangular Lot
      Details
      • Parcel number: 27H530515
      • Special conditions: Standard

      Construction

      Type & style
      • Home type: SingleFamily
      • Architectural style: Ranch
      • Property subtype: Single Family Residence
      Materials
      • Vinyl Siding
      Condition
      • Year built: 1955

      Utilities & green energy

      • Electric: Ameren
      • Sewer: Public Sewer
      • Water: Public

      Community & HOA

      Community
      • Subdivision: Flori Acres 1
      HOA
      • Has HOA: No
      Location
      • Region: Saint Louis

      Financial & listing details

      • Price per square foot: $144/sqft
      • Tax assessed value: $202,600
      • Annual tax amount: $2,597
      • Date on market: 6/10/2026
      • Cumulative days on market: 40 days
      • Listing terms: Cash,Conventional,FHA,VA Loan

        Estimated market value

        Not available

        Estimated sales range

        Not available

        Not available

        Price history

        DateEventPrice
        6/14/2026Pending sale$225,000$144/sqft
        Source: MARIS #26036134 Report a problem
        6/11/2026Listed for sale$225,000+36.4%$144/sqft
        Source: MARIS #26036134 Report a problem
        12/17/2020Sold--
        Source: MARIS #20082985 Report a problem
        11/18/2020Pending sale$164,900$105/sqft
        Source: RE/MAX Select #20082985 Report a problem
        11/13/2020Listed for sale$164,900+40.9%$105/sqft
        Source: RE/MAX Select #20082985 Report a problem
        9/16/2020Sold--
        Source: MARIS #20060662 Report a problem
        8/25/2020Pending sale$117,000$75/sqft
        Source: Invest St. Louis #20060662 Report a problem
        8/25/2020Listed for sale$117,000$75/sqft
        Source: Invest St. Louis #20060662 Report a problem

        Public tax history

        YearProperty taxesTax assessment
        2025$2,597 +8.2%$38,490 +17.1%
        2024$2,400 +5.3%$32,870
        2023$2,280 -4.4%$32,870 +13.4%
        2022$2,384 +9.6%$28,980
        2021$2,175 +26.4%$28,980 +36.3%
        2020$1,721 +20.1%$21,260
        2019$1,433 $21,260 +36.4%
        2018$1,433 $15,590
        2017$1,433 +6.1%$15,590 +1.8%
        2016$1,351 -2.6%$15,320
        2015$1,387 $15,320 -15.7%
        2014$1,387 -15.7%$18,170
        2013$1,645 $18,170
        2012-- $18,170
        2011-- $18,170 -13.9%
        2010$1,413 +3.7%$21,110
        2009$1,362 -7.4%$21,110 -8.2%
        2008$1,471 +20.5%$22,990
        2007$1,220 $22,990 +27.3%
        2006$1,220 -3.3%$18,060
        2005$1,262 $18,060 +14.4%
        2003-- $15,790 +7.7%
        2002$1,172 +27%$14,660
        2001$922 $14,660
        Find assessor info on the county website

        Monthly payment

        Est. payment

        Payment breakdown

        Explore the cost of this home by adjusting the details. Changes won't be saved.
        All calculations are estimates and provided by Zillow, Inc. for informational purposes only. Actual amounts may vary.
        HOA fees may include property taxes on listings classified as Co-Ops. Contact the listing agent and/or owner for fee details.
        Mortgage interest rates are dependent on a number of factors, including credit score, down payment, and repayment length. Interest rate data provided by Zillow Group Marketplace, Inc. as of 1/1/1970 from various mortgage lenders with which we have lead or other similar arrangements; the Estimated Payment is an average of those rates.
        See how much you could borrow to make a competitive offer.

        Climate risks

        Neighborhood: 63125

        Getting around

        25 / 100
        Car-Dependent
        42 / 100
        Somewhat Bikeable

        Nearby schools

        GreatSchools rating
        Schools provided by the listing agent
        • Elementary: Bayless Elem.
        • Middle: Bayless Jr. High
        • High: Bayless Sr. High

        Source: MARIS. This data may not be complete. We recommend contacting the local school district to confirm school assignments for this home.

        A local agent can set up tours, give advice and negotiate with sellers.

        A local lender can help you make sure your offer is ready when you are.

        Browse local experts

        Similar homes