Skip main navigation
Off market
  • $1,673,000

    4037 Newton St, Denver, CO 80211

    6beds
    4,010sqft
    SingleFamily
    Built in 2014
    6,534 Square Feet Lot
    $1,673,000 Zestimate®
    $417/sqft
    $6,779 Estimated rent

    Home value

    $1,673,000

    $1.56M - $1.79M

    $6,779/mo

    Zestimate® history
    Loading
    Loading...

    Owner options

    List your home for rent

    $6,779/mo

    Rent Zestimate®

    Find your next renter with Zillow Rental Manager. Plus, with online applications, you can quickly screen prospective tenants – for free.

    Learn more

    $6,779/mo

    Rent Zestimate®

    Refinance and save

    $7,756/mo

    Est. payment

    Refinancing to a lower rate could help reduce your monthly payments and save thousands over the life of the loan.

    See today's rates

    $7,756/mo

    Est. payment

    Explore your selling options

    Work with a Zillow partner agent

    Leverage their expertise and Zillow's premium Showcase listings to get your home seen by more buyers.

    Get started

    List with your own agent

    Get your home in front of millions of buyers by listing it on Zillow.

    Learn how to do it

    Sell it yourself

    Take full control of how buyers see your home on Zillow by listing For Sale by Owner (FSBO).

    List your home

    What's special

    • Classic Denver Square architectural design in one of Denver’s most walkable and vibrant neighborhoods – Berkeley/Highlands. • Main Family Home has 5 BR/ 3.5 BA, 3600+ Finished Sq Ft. with hardwood throughout. All Brick Exterior with Craftsman Interior Finishes - Beams, Wainscot & Trim. Beautiful large covered front porch runs the length of the front of house. Large front, back and side yards with gates on both sides, mature trees, generous brick patio and plenty of turf yard for play. • Oversized two car-garage with well-finished 400 sq. ft. accessory dwelling unit (ADU) or “granny house” above, with 1BR/1BA, full kitchen, separate outside entrance, large windows, etc… providing excellent rental income or extra space for family visitors. (this ADU space completes the “4000+ sq. ft/6 BR/4.5 BA” statistic in house description.) • On the inside of main house, large Pella windows throughout and 9’ ceilings on main floor provide lots of sunlight. Enter front door to large sitting room which could also serve as formal dining room (with wine frig), adjacent to a main floor confirming bedroom (or office, as currently used). Continue to spacious kitchen with open floorplan to dining and living area with built-in shelving, fireplace and mantle. Glass French doors to back yard. • Upstairs, very large master bedroom with floor to ceiling sliding patio door onto west-facing master balcony with peek to the mountains, large walk-in closet, full en suite master bath with separate toilet room. Two additional large, bright bedrooms with Jack & Jill bathroom. Upstairs laundry and linen closet. • Large finished basement features 8' Ceilings, full guest suite and bathroom, 3 large egress windows letting in plenty of light, large recreational space with plenty of room for television/theatre, pool/ping pong table, exercise equipment (or all three, as currently used), large utility room, and under-stair storage room. • Super quick on-off to I-70 and excellent proximity to Tennyson Retail District, Highlands Square, LoHi and Downtown, Rocky Mountain Lake Park, Berkeley Park, Sloans Lake Park, as and easy walking distance to grocery, gyms, yoga studios, salons/spas, restaurants, bars, breweries, galleries.

    This property is off market, which means it's not currently listed for sale or rent on Zillow. This may be different from what's available on other websites or public sources.
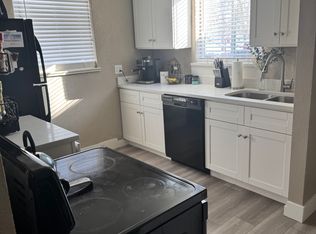
    Facts & features

    Interior

    Bedrooms & bathrooms
    • Bedrooms: 6
    • Bathrooms: 5
    • Full bathrooms: 4
    • 1/2 bathrooms: 1
    Heating
    • Forced air, Gas
    Cooling
    • Central
    Appliances
    • Included: Dishwasher, Dryer, Freezer, Garbage disposal, Microwave, Range / Oven, Refrigerator, Washer
    Features
    • Eating Space / Kitchen, Open Floor Plan, Five Piece Bath, Kitchen Island, Master Bath, Master Suite, Updated, Smoke Free, Jack & Jill Bath, Remodeled
    • Flooring: Tile, Carpet, Hardwood
    • Basement: Finished
    • Has fireplace: Yes
    Interior area
    • Total interior livable area: 4,010 sqft

    Property

    Parking
    • Total spaces: 2
    • Parking features: Garage - Detached, Off-street, On-street
    Features
    • Exterior features: Brick
    • Has spa: Yes
    • Has view: Yes
    • View description: Mountain
    Lot
    • Size: 6,534 sqft
    Details
    • Parcel number: 0219418024000

    Construction

    Type & style
    • Home type: SingleFamily
    • Architectural style: Denver Square
    Materials
    • Roof: Composition
    Condition
    • Year built: 2014

    Community & neighborhood

    Location
    • Region: Denver

    Other

    Other facts
    • Exterior Features: Fence, Balcony, Yard, Dog Run
    • Property Type: Residential
    • Structural Style: 2 Story
    • School District: Denver 1
    • Construction Methods: Frame
    • Interior Features: Eating Space / Kitchen, Open Floor Plan, Five Piece Bath, Kitchen Island, Master Bath, Master Suite, Updated, Smoke Free, Jack & Jill Bath, Remodeled
    • Kitchen Appliances: Smoke Alarm, Cook Top, Sump Pump, Wine Cooler
    • Construction Materials: Brick
    • Architectural Style: Denver Square
    • Partial Ownership Type: Not Applicable
    • MLS: REcolorado

    Price history

    DateEventPrice
    5/19/2018Sold$1,100,000+4.8%$274/sqft
    Source: Public Record Report a problem
    4/23/2018Pending sale$1,050,000$262/sqft
    Source: Tremont Realty Group #7944096 Report a problem
    4/19/2018Listed for sale$1,050,000+18.6%$262/sqft
    Source: Tremont Realty Group #7944096 Report a problem
    6/8/2015Sold$885,000-1.7%$221/sqft
    Source: YOUR CASTLE REAL ESTATE solds #9972268_80211 Report a problem
    3/15/2015Listed for sale$899,900+236.3%$224/sqft
    Source: Your Castle Real Estate #9972268 Report a problem
    4/14/2014Sold$267,600+27.4%$67/sqft
    Source: YOUR CASTLE REAL ESTATE solds #1711417_80211 Report a problem
    4/14/2009Sold$210,000+13.5%$52/sqft
    Source: Public Record Report a problem
    1/23/2006Sold$185,000+112.6%$46/sqft
    Source: Public Record Report a problem
    10/31/1997Sold$87,000$22/sqft
    Source: Public Record Report a problem

    Public tax history

    YearProperty taxesTax assessment
    2024$8,876 +41.7%$114,550 -3.2%
    2023$6,264 +3.6%$118,370 +50.3%
    2022$6,046 +4.4%$78,770 -2.8%
    2021$5,792 +2.9%$81,030 +3.8%
    2020$5,629 +3.9%$78,063 -0.7%
    2019$5,420 $78,609 +12.2%
    2018$5,420 +0.3%$70,060
    2017$5,404 +43.8%$70,060 +2%
    2016$3,757 +220.8%$68,670 +42.8%
    2015$1,171 -21%$48,090 +169.6%
    2014$1,482 +5.3%$17,840
    2013$1,407 +17.9%$17,840 +6.6%
    2012$1,194 -4.9%$16,740 +1.2%
    2011$1,255 +5.7%$16,540 -12.2%
    2010$1,187 +16%$18,840 +3.4%
    2009$1,023 -0.2%$18,220 +18.9%
    2008$1,025 +9%$15,320
    2007$941 +1.1%$15,320 +9%
    2006$930 +12.4%$14,050
    2005$828 +4.3%$14,050 +6.4%
    2003$794 +1.9%$13,210 -0.4%
    2002$779 $13,260 +46.8%
    2001-- $9,030

    Find assessor info on the county website

    Neighborhood: Berkeley

    Nearby schools

    GreatSchools rating
    Schools provided by the listing agent
    • Elementary: Centennial
    • Middle: Strive Sunnyside
    • High: North
    • District: Denver 1

    Source: The MLS. This data may not be complete. We recommend contacting the local school district to confirm school assignments for this home.

    Get a cash offer in 3 minutes
    Find out how much your home could sell for in as little as 3 minutes with a no-obligation cash offer.
    Estimated market value
    $1,673,000
    Get a cash offer in 3 minutes
    Find out how much your home could sell for in as little as 3 minutes with a no-obligation cash offer.
    Estimated market value
    $1,673,000