This wonderful 3 bedroom, 1 & ½ bath home has been lovingly maintained and thoughtfully updated, the space flows effortlessly into the living and dining areas. Hardwood Floors, Knotty Pine Panels in Dining area, Galley Kitchen, tile backsplash, glass faced upper cabinets, extensive counters, Gas Cooking, Refrigerator, Washer & Dryer (included). Updated Bathroom with Walk-in Shower. Elfa storage components. Custom window coverings. Cut Limestone Block Exterior Walls, Majestic Live Oak Tree, 2-car garage, paver driveway. Window Storm Covers. Step in to the backyard and discover a tranquil escape with expanded Patio with Pergola & pavers, 120 sf. Studio with A/C, pavers, Hot Tub/Spa with Deck seating area, chiminea / fire pit seating area, with flagstone paths, Privacy Fence, Landscaping, Rain Bird irrigation. NEW ROOF, Wastewater Lines renewed 2020, No HOA, Never flooded, in X flood zone. Willow Meadows/ Westwood Area, convenient to Meyerland Shopping, Medical Center, Museum District.
For sale
Price cut: $10K (7/23)
$355,000
4037 Omeara Dr, Houston, TX 77025
3beds
1,432sqft
Single Family Residence
Built in 1953
7,200 Square Feet Lot
$347,600 Zestimate®
$248/sqft
$-- HOA
What's special
Privacy fenceGas cookingMajestic live oak treeHardwood floorsCustom window coveringsGalley kitchenTile backsplash
- 157 days
- 137
- 10
Zillow last checked:
Listing updated:
Listed by:
Kenneth Purswell TREC #0368382 832-368-8808,
Kenneth Purswell - Brokerage
Source: HAR,MLS#: 41607081
Facts & features
Interior
Bedrooms & bathrooms
- Bedrooms: 3
- Bathrooms: 2
- Full bathrooms: 1
- 1/2 bathrooms: 1
Primary bedroom
- Level: First
- Area: 150
- Dimensions: 10x15
Bedroom
- Level: First
- Area: 112.5
- Dimensions: 11.25x10
Bedroom
- Level: First
- Area: 165
- Dimensions: 15x11
Other
- Level: First
- Area: 20
- Dimensions: 5x4
Other
- Level: First
- Area: 73.13
- Dimensions: 11.25x6.5
Dining room
- Level: First
- Area: 110
- Dimensions: 11x10
Kitchen
- Level: First
- Area: 132
- Dimensions: 12x11
Living room
- Level: First
- Area: 294
- Dimensions: 21x14
Heating
- Natural Gas
Cooling
- Attic Fan, Ceiling Fan(s), Electric
Appliances
- Included: Disposal, Dryer, Refrigerator, Washer, Microwave, Gas Range, Dishwasher
- Laundry: Electric Dryer Hookup, Gas Dryer Hookup, Washer Hookup
Features
- Crown Molding
- Flooring: Tile, Wood
- Windows: Shutters
Interior area
- Total structure area: 1,432
- Total interior livable area: 1,432 sqft
Property
Parking
- Total spaces: 2
- Parking features: Attached
- Attached garage spaces: 2
Features
- Stories: 1
- Patio & porch: Covered
- Exterior features: Sprinkler System
- Has spa: Yes
- Spa features: Spa/Hot Tub
- Fencing: Back Yard
Lot
- Size: 7,200 Square Feet
- Dimensions: 60 x 121
- Features: Back Yard, Subdivided, 0 Up To 1/4 Acre
Details
- Parcel number: 0805790000013
Construction
Type & style
- Home type: SingleFamily
- Architectural style: Ranch
- Property subtype: Single Family Residence
Materials
- Stone, Wood Siding
- Foundation: Slab
- Roof: Composition
Condition
- New construction: No
- Year built: 1953
Utilities & green energy
- Sewer: Public Sewer
- Water: Public
Community & HOA
Community
- Subdivision: Westwood Sec 05
Location
- Region: Houston
Financial & listing details
- Price per square foot: $248/sqft
- Tax assessed value: $217,522
- Annual tax amount: $4,623
- Date on market: 4/1/2026
- Listing terms: Cash,Conventional,FHA,VA Loan
- Road surface type: Concrete
Estimated market value
$347,600
$330,000 - $365,000
$1,958/mo
Price history
| Date | Event | Price |
|---|---|---|
| 7/23/2026 | Price change | $355,000-2.7%$248/sqft |
Source:  HAR #41607081 Report a problem HAR #41607081 Report a problem | ||
| 6/15/2026 | Price change | $365,000-3.9%$255/sqft |
Source: HAR #41607081 Report a problem | ||
| 5/29/2026 | Price change | $380,000-3.8%$265/sqft |
Source: HAR #41607081 Report a problem | ||
| 5/8/2026 | Price change | $395,000-1.2%$276/sqft |
Source: HAR #41607081 Report a problem | ||
| 4/30/2026 | Price change | $399,900-1.3%$279/sqft |
Source: HAR #41607081 Report a problem | ||
| 4/1/2026 | Listed for sale | $405,000$283/sqft |
Source: HAR #41607081 Report a problem | ||
Public tax history
| Year | Property taxes | Tax assessment |
|---|---|---|
| 2025 | $45 -88.5% | $217,522 -13.6% |
| 2024 | $392 | $251,844 +2.5% |
| 2023 | -- | $245,779 +5.9% |
| 2022 | $1,033 | $232,132 +35.4% |
| 2021 | -- | $171,441 -10.2% |
| 2020 | $1,320 -61.4% | $190,939 +0.1% |
| 2019 | $3,419 +4.3% | $190,664 |
| 2018 | $3,278 | $190,664 +8.2% |
| 2017 | $3,278 -0.1% | $176,264 |
| 2016 | $3,282 +10.5% | $176,264 -9.9% |
| 2015 | $2,970 | $195,624 +28.4% |
| 2014 | $2,970 | $152,334 +5.1% |
| 2013 | -- | $145,000 |
| 2012 | -- | $145,000 |
| 2011 | -- | $145,000 |
| 2010 | -- | $145,000 |
| 2009 | -- | $145,000 +10.7% |
| 2007 | -- | $130,942 +7.7% |
| 2006 | -- | $121,605 +10% |
| 2005 | -- | $110,550 +10% |
| 2004 | -- | $100,500 +10% |
| 2003 | -- | $91,400 |
| 2002 | -- | $91,400 +5.4% |
| 2001 | -- | $86,700 +5.6% |
| 2000 | -- | $82,100 |
Find assessor info on the county website
Monthly payment
Est. payment
Payment breakdown
Explore the cost of this home by adjusting the details. Changes won't be saved.Climate risks
Neighborhood: Willow Meadows - Willowbend Area
Nearby schools
Schools provided by the listing agent
- Elementary: Shearn Elementary School
- Middle: Pershing Middle School
- High: Westbury High School
Source: HAR. This data may not be complete. We recommend contacting the local school district to confirm school assignments for this home.

Similar homes
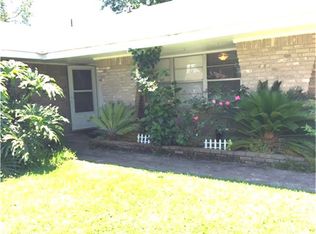
- $360,0003 bd2 ba1.8k sqft4502 Creekbend Dr, Houston, TX 77035For Sale
 MLS ID #907901, Chelsea Boone, Epique Realty LLC. HAR
 - $340,0003 bd2 ba1.7k sqft5114 Stillbrooke Dr, Houston, TX 77035For Sale
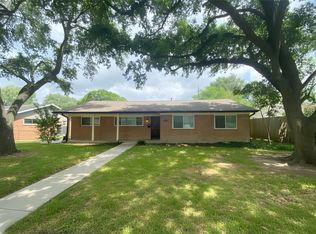 MLS ID #67265638, Sonya Cobbin, Go Real Estate. HAR
 - $399,0004 bd2 ba1.8k sqft4825 Kingfisher Dr, Houston, TX 77035For Sale
 MLS ID #20685817, Connie Reddington, Century 21 Realty Partners. HAR
 - $345,0003 bd2 ba1.6k sqft14816 Monrad Dr, Houston, TX 77053For Sale
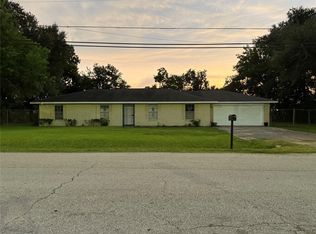 MLS ID #91308065, Tempi Starks, UTR TEXAS, REALTORS. HAR
