Nestled in the established community of Englandboro, this inviting 1955 rambler offers a rare opportunity to enjoy nearly one acre of level land with mature trees and natural privacy—all inside the Beltway and without HOA restrictions. Thoughtfully updated, the home blends classic character with modern enhancements for comfortable, everyday living. The main level welcomes you with beautifully refinished original hardwood floors and a warm, light-filled living room centered around a charming wood stove. A spacious dining area connects seamlessly to the fully renovated kitchen, completed in 2023, featuring stainless steel appliances, updated cabinetry, and contemporary finishes. From here, step out to a low-maintenance deck overlooking the expansive, fully fenced rear yard—offering space for outdoor enjoyment, recreation, or future customization. The yard includes a fenced vegetable garden with raised garden beds (4.5 x 8.5 feet) filled with top soil. A screened-in porch just off the dining area provides an additional outdoor retreat, ideal for relaxing or entertaining. Down the hall, three well-proportioned bedrooms and two full baths complete the main level, offering a functional and flexible layout. The full attic, accessible by stairs, presents valuable storage space and potential for future expansion or additional living area. The lower level features a recreation room with newly installed tile flooring, a full bath, laundry area, and additional storage, along with walk-out access to the backyard for added convenience. Additional highlights include an attached one-car garage with a side entrance and a series of recent updates, including a new architectural shingle roof (2022), HVAC system (late 2025), updated rear siding (2022), refinished hardwood flooring (2023), recessed lighting and updated fixtures (2023), and a fully remodeled kitchen with new appliances (2023). Ideally situated near Barcroft Plaza, the property offers quick access to shopping, dining, Mason District Park, and commuter routes (including direct bus line to the Pentagon), and minutes to outdoor recreation such as Pinecrest Golf Course and Green Spring Gardens. With its generous lot, thoughtful updates, and convenient location, this home presents a unique opportunity to enjoy both comfort and future potential in a well-established setting.
Sold for $860,000
$860,000
4037 Oxford St, Annandale, VA 22003
3beds
1,696sqft
Single Family Residence
Built in 1955
0.83 Acres Lot
$863,000 Zestimate®
$507/sqft
$3,615 Estimated rent
Home value
$863,000
$811,000 - $915,000
$3,615/mo
Zestimate® history
Owner options
List your home for rent
$3,615/mo
Rent Zestimate®
Find your next renter with Zillow Rental Manager. Plus, with online applications, you can quickly screen prospective tenants – for free.
$3,615/mo
Rent Zestimate®
Refinance and save
$5,438/mo
Est. payment
Refinancing to a lower rate could help reduce your monthly payments and save thousands over the life of the loan.
$5,438/mo
Est. payment
Explore your selling options
Work with a Zillow partner agent
Leverage their expertise and Zillow's premium Showcase listings to get your home seen by more buyers.
Get startedList with your own agent
Get your home in front of millions of buyers by listing it on Zillow.
Learn how to do itSell it yourself
Take full control of how buyers see your home on Zillow by listing For Sale by Owner (FSBO).
List your homeWhat's special
Contemporary finishesUpdated cabinetryThree well-proportioned bedroomsAdditional storageCharming wood stoveLaundry areaSpacious dining area
Zillow last checked:
Listing updated:
Listed by:
Deb Williams 703-953-8233,
Pearson Smith Realty, LLC
Bought with:
Susan Tull O'Reilly, 0225170909
Corcoran McEnearney
Source: Bright MLS,MLS#: VAFX2309386
Facts & features
Interior
Bedrooms & bathrooms
- Bedrooms: 3
- Bathrooms: 3
- Full bathrooms: 3
- Main level bathrooms: 2
- Main level bedrooms: 3
Basement
- Area: 1260
Heating
- Central, Electric
Cooling
- Central Air, Electric
Appliances
- Included: Microwave, Dishwasher, Disposal, Dryer, Exhaust Fan, Oven/Range - Electric, Water Heater, Washer, Stainless Steel Appliance(s), Refrigerator, Gas Water Heater
- Laundry: In Basement
Features
- Attic, Attic/House Fan, Dining Area, Entry Level Bedroom, Floor Plan - Traditional, Pantry, Primary Bath(s), Recessed Lighting, Upgraded Countertops, Walk-In Closet(s)
- Flooring: Wood
- Basement: Partially Finished,Side Entrance,Walk-Out Access
- Number of fireplaces: 1
- Fireplace features: Mantel(s), Screen, Wood Burning Stove
Interior area
- Total structure area: 2,540
- Total interior livable area: 1,696 sqft
- Finished area above ground: 1,280
- Finished area below ground: 416
Property
Parking
- Total spaces: 1
- Parking features: Garage Faces Side, Asphalt, Attached, Driveway
- Attached garage spaces: 1
- Has uncovered spaces: Yes
Accessibility
- Accessibility features: None
Features
- Levels: Two and One Half
- Stories: 2.5
- Patio & porch: Enclosed, Porch, Screened, Deck
- Exterior features: Lighting, Rain Gutters
- Pool features: None
Lot
- Size: 0.83 Acres
Details
- Additional structures: Above Grade, Below Grade
- Parcel number: 0613 03 0019
- Zoning: 120
- Special conditions: Standard
Construction
Type & style
- Home type: SingleFamily
- Architectural style: Ranch/Rambler
- Property subtype: Single Family Residence
Materials
- Brick, Vinyl Siding
- Foundation: Slab
- Roof: Architectural Shingle
Condition
- New construction: No
- Year built: 1955
Utilities & green energy
- Sewer: Public Sewer
- Water: Public
Community & HOA
Community
- Security: Main Entrance Lock, Smoke Detector(s)
- Subdivision: Englandboro
HOA
- Has HOA: No
Location
- Region: Annandale
Financial & listing details
- Price per square foot: $507/sqft
- Tax assessed value: $791,250
- Annual tax amount: $9,543
- Date on market: 5/14/2026
- Listing agreement: Exclusive Right To Sell
- Ownership: Fee Simple
Price history
| Date | Event | Price |
|---|---|---|
| 6/10/2026 | Sold | $860,000-3.4%$507/sqft |
Source:  Bright MLS #VAFX2309386 Report a problem Bright MLS #VAFX2309386 Report a problem | ||
| 5/25/2026 | Pending sale | $890,000$525/sqft |
Source: Bright MLS #VAFX2309386 Report a problem | ||
| 5/14/2026 | Listed for sale | $890,000+15.6%$525/sqft |
Source: Bright MLS #VAFX2309386 Report a problem | ||
| 9/15/2023 | Sold | $770,000-1.9%$454/sqft |
Source: Bright MLS #VAFX2136456 Report a problem | ||
| 8/22/2023 | Pending sale | $785,000$463/sqft |
Source: Bright MLS #VAFX2136456 Report a problem | ||
| 8/11/2023 | Listed for sale | $785,000$463/sqft |
Source: Bright MLS #VAFX2136456 Report a problem | ||
| 7/31/2023 | Listing removed | $785,000$463/sqft |
Source: Bright MLS #VAFX2136456 Report a problem | ||
| 7/24/2023 | Pending sale | $785,000$463/sqft |
Source: Bright MLS #VAFX2136456 Report a problem | ||
| 7/5/2023 | Listed for sale | $785,000-1.8%$463/sqft |
Source: Bright MLS #VAFX2136456 Report a problem | ||
| 7/4/2023 | Listing removed | $799,000$471/sqft |
Source: Bright MLS #VAFX2126884 Report a problem | ||
| 5/25/2023 | Contingent | $799,000$471/sqft |
Source: Bright MLS #VAFX2126884 Report a problem | ||
| 5/12/2023 | Listed for sale | $799,000+14.1%$471/sqft |
Source: Bright MLS #VAFX2126884 Report a problem | ||
| 5/31/2022 | Sold | $700,000+6.1%$413/sqft |
Source: Bright MLS #VAFX2070482 Report a problem | ||
| 5/21/2022 | Pending sale | $659,900$389/sqft |
Source: Bright MLS #VAFX2070482 Report a problem | ||
| 5/17/2022 | Listed for sale | $659,900$389/sqft |
Source: Bright MLS #VAFX2070482 Report a problem | ||
Public tax history
| Year | Property taxes | Tax assessment |
|---|---|---|
| 2025 | $9,543 +5.4% | $772,750 +5.3% |
| 2024 | $9,055 +9.5% | $733,710 +6.4% |
| 2023 | $8,273 +12.3% | $689,640 +14.4% |
| 2022 | $7,366 | $602,590 +14.2% |
| 2021 | -- | $527,640 +6.3% |
| 2020 | $6,243 -1.6% | $496,230 -1.4% |
| 2019 | $6,344 +2.1% | $503,510 +1.6% |
| 2018 | $6,214 +6.7% | $495,510 +5% |
| 2017 | $5,822 +0.2% | $471,780 |
| 2016 | $5,811 +4.7% | $471,780 +1.2% |
| 2015 | $5,547 +10.7% | $466,150 +11.3% |
| 2014 | $5,009 | $418,880 +12% |
| 2013 | -- | $373,850 +2% |
| 2012 | -- | $366,580 |
| 2011 | -- | $366,580 +0.6% |
| 2010 | -- | $364,370 -2.9% |
| 2009 | -- | $375,310 -25% |
| 2008 | -- | $500,080 -4.8% |
| 2007 | -- | $525,460 +72.7% |
| 2003 | -- | $304,215 +7% |
| 2002 | -- | $284,315 +38% |
| 2001 | -- | $206,025 |
Find assessor info on the county website
Neighborhood: 22003
Nearby homes
- $1,000,9005 bd4 ba3.4k sqft4033 Oxford St, Annandale, VA 22003Off Market
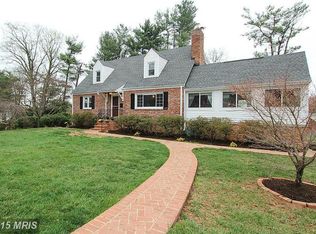
- $847,9004 bd3 ba3.2k sqft4041 Oxford St, Annandale, VA 22003Off Market

- $973,0005 bd3 ba2.6k sqft4115 Downing St, Annandale, VA 22003Off Market
- $784,5003 bd3 ba2.1k sqft4032 Oxford St, Annandale, VA 22003Off Market
- $873,4003 bd3 ba2k sqft4107 Downing St, Annandale, VA 22003Off Market
- $1,397,8007 bd4 ba4.7k sqft6479 Gainer St, Annandale, VA 22003Off Market
- $848,800-- bd3 ba2k sqft4029 Oxford St, Annandale, VA 22003Off Market
- $1,900,0006 bd8 ba8.3k sqft4147 Old Columbia Pike, Annandale, VA 22003Sold
Nearby schools
GreatSchools rating
- 7/10Columbia Elementary SchoolGrades: PK-5Distance: 0.9 mi
- 3/10Holmes Middle SchoolGrades: 6-8Distance: 1.4 mi
- 3/10Annandale High SchoolGrades: 9-12Distance: 2.7 mi
Schools provided by the listing agent
- Elementary: Columbia
- Middle: Holmes
- High: Annandale
- District: Fairfax County Public Schools
Source: Bright MLS. This data may not be complete. We recommend contacting the local school district to confirm school assignments for this home.
Get a cash offer in 3 minutes
Find out how much your home could sell for in as little as 3 minutes with a no-obligation cash offer.
Estimated market value
$863,000
Get a cash offer in 3 minutes
Find out how much your home could sell for in as little as 3 minutes with a no-obligation cash offer.
Estimated market value
$863,000
- Virginia
- Fairfax County
- Annandale
- 22003
- 4037 Oxford St
Nearby cities
Nearby zip codes
Other Annandale Topics
