TRANSPARENT PRICING! Brand New Ultramodern is nestled near the Silicon Valley giants - Google & Facebook, in the coveted neighborhood of Palo Alto. With transparent pricing and no guesswork. The home boasts finishes typically found in 10+ multi-million-dollar estates, such as a sleek steel roof, designer exterior lighting, a custom modern garage door, triple-pane windows, a smooth stucco exterior, and a pivot front door equipped with a smart lock. Inside, you'll find a Level 5 smooth interior texture, while the chef's gourmet kitchen features porcelain book-matched countertops, custom cabinets, and top-of-the-line Miele appliances. A custom stone bookmatched porcelain modern fireplace in the family room, complete with an electric firepit. Every bedroom has California-Designed closets, and every bathroom is equipped with bidets and backlit designed vanity mirrors. Spa-like rmaster retreat, boasting a walk-in rain shower, porcelain tub, custom cabinetry, and. Top-rated schools!"
Sold for $3,250,000
$3,250,000
4037 Park Blvd, Palo Alto, CA 94306
4beds
2,125sqft
Single Family Residence, Residential
Built in 2022
6,620 Square Feet Lot
$3,488,200 Zestimate®
$1,529/sqft
$7,987 Estimated rent
Home value
$3,488,200
$3.28M - $3.73M
$7,987/mo
Zestimate® history
Owner options
List your home for rent
$7,987/mo
Rent Zestimate®
Find your next renter with Zillow Rental Manager. Plus, with online applications, you can quickly screen prospective tenants – for free.
$7,987/mo
Rent Zestimate®
Refinance and save
$20,714/mo
Est. payment
Refinancing to a lower rate could help reduce your monthly payments and save thousands over the life of the loan.
$20,714/mo
Est. payment
Explore your selling options
Work with a Zillow partner agent
Leverage their expertise and Zillow's premium Showcase listings to get your home seen by more buyers.
Get startedList with your own agent
Get your home in front of millions of buyers by listing it on Zillow.
Learn how to do itSell it yourself
Take full control of how buyers see your home on Zillow by listing For Sale by Owner (FSBO).
List your homeWhat's special
Custom cabinetsWalk-in rain showerSmooth stucco exteriorSmart lockCustom modern garage doorElectric firepitPorcelain tub
Zillow last checked:
Listing updated:
Listed by:
Joe Velasco 01309200 650-833-8498,
Compass 408-358-1111
Bought with:
, 01397727
Fireside Realty
Source: MLSListings Inc,MLS#: ML81939780
Facts & features
Interior
Bedrooms & bathrooms
- Bedrooms: 4
- Bathrooms: 3
- Full bathrooms: 3
Bedroom
- Features: WalkinCloset
Bathroom
- Features: DoubleSinks, Marble, PrimaryStallShowers
Dining room
- Features: NoFormalDiningRoom
Family room
- Features: KitchenFamilyRoomCombo
Kitchen
- Features: Countertop_Marble, Island, Pantry
Heating
- Fireplace(s), Forced Air
Cooling
- Central Air
Appliances
- Included: Gas Cooktop, Dishwasher, Freezer, Disposal, Range Hood, Refrigerator, Wine Refrigerator, Washer/Dryer
Features
- High Ceilings
- Flooring: Hardwood
- Number of fireplaces: 1
- Fireplace features: Gas
Interior area
- Total structure area: 2,125
- Total interior livable area: 2,125 sqft
Property
Parking
- Total spaces: 2
- Parking features: Attached
- Attached garage spaces: 2
Features
- Stories: 1
- Patio & porch: Deck
- Exterior features: Back Yard
- Fencing: Back Yard
Lot
- Size: 6,620 Square Feet
Details
- Parcel number: 13243128
- Zoning: R1
- Special conditions: Standard
Construction
Type & style
- Home type: SingleFamily
- Architectural style: Modern/HighTech
- Property subtype: Single Family Residence, Residential
Materials
- Foundation: Slab
- Roof: Metal
Condition
- New construction: Yes
- Year built: 2022
Utilities & green energy
- Gas: PublicUtilities
- Sewer: Public Sewer
- Water: Public
- Utilities for property: Public Utilities, Water Public
Community & HOA
Location
- Region: Palo Alto
Financial & listing details
- Price per square foot: $1,529/sqft
- Tax assessed value: $3,315,000
- Annual tax amount: $40,780
- Date on market: 9/2/2023
- Listing agreement: ExclusiveRightToSell
- Listing terms: CashorConventionalLoan
Price history
| Date | Event | Price |
|---|---|---|
| 12/26/2023 | Sold | $3,250,000+0%$1,529/sqft |
Source:  MLSListings Inc #ML81939780 Report a problem MLSListings Inc #ML81939780 Report a problem | ||
| 10/20/2023 | Pending sale | $3,249,888$1,529/sqft |
Source: MLSListings Inc #ML81939780 Report a problem | ||
| 10/13/2023 | Price change | $3,249,888+8.3%$1,529/sqft |
Source: MLSListings Inc #ML81939780 Report a problem | ||
| 10/2/2023 | Price change | $2,999,888-11.8%$1,412/sqft |
Source: MLSListings Inc #ML81939780 Report a problem | ||
| 9/2/2023 | Listed for sale | $3,399,888+102.4%$1,600/sqft |
Source: MLSListings Inc #ML81939780 Report a problem | ||
| 9/15/2020 | Sold | $1,680,000-6.4%$791/sqft |
Source: Public Record Report a problem | ||
| 7/23/2020 | Price change | $1,795,000-5.3%$845/sqft |
Source: Compass #ML81801078 Report a problem | ||
| 7/15/2020 | Listed for sale | $1,895,000$892/sqft |
Source: Compass #ML81801078 Report a problem | ||
| 6/26/2020 | Listing removed | $4,195$2/sqft |
Source: Owner Report a problem | ||
| 6/23/2020 | Listed for rent | $4,195$2/sqft |
Source: Owner Report a problem | ||
| 6/13/2017 | Listing removed | $4,195$2/sqft |
Source: Owner Report a problem | ||
| 6/6/2017 | Listed for rent | $4,195$2/sqft |
Source: Owner Report a problem | ||
Public tax history
| Year | Property taxes | Tax assessment |
|---|---|---|
| 2025 | $40,780 -13.8% | $3,315,000 +2% |
| 2024 | $47,297 +106.6% | $3,250,000 +74.6% |
| 2023 | $22,888 +7.5% | $1,861,381 +8.6% |
| 2022 | $21,295 +2% | $1,713,600 +2% |
| 2021 | $20,873 +1078.7% | $1,680,000 +2326.3% |
| 2020 | $1,771 | $69,240 +2% |
| 2019 | $1,771 +3% | $67,883 +2% |
| 2018 | $1,719 | $66,553 +2% |
| 2017 | $1,719 +1.9% | $65,249 +2% |
| 2016 | $1,687 +4.6% | $63,970 +1.5% |
| 2015 | $1,614 +8.8% | $63,011 +2% |
| 2014 | $1,483 | $61,778 +0.5% |
| 2013 | -- | $61,499 +2% |
| 2012 | -- | $60,294 +2% |
| 2011 | -- | $59,113 +0.8% |
| 2010 | -- | $58,672 -0.2% |
| 2009 | -- | $58,812 +2% |
| 2008 | -- | $57,660 +2% |
| 2007 | -- | $56,531 +2% |
| 2006 | -- | $55,423 +2% |
| 2005 | -- | $54,337 +2% |
| 2004 | -- | $53,272 +1.9% |
| 2003 | -- | $52,297 +2% |
| 2002 | -- | $51,273 +2% |
| 2001 | -- | $50,268 |
Find assessor info on the county website
Neighborhood: Ventura
Nearby homes
- $2,596,9004 bd2 ba1.3k sqft4031 Park Blvd, Palo Alto, CA 94306Off Market
- $2,209,9003 bd1 ba1k sqft4043 Park Blvd, Palo Alto, CA 94306Off Market
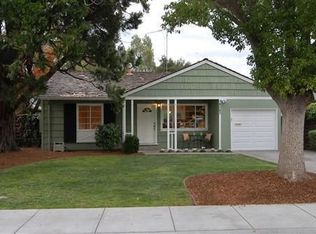
- $3,013,6004 bd2 ba1.9k sqft4047 Park Blvd, Palo Alto, CA 94306Off Market

- $2,351,1004 bd2 ba1.3k sqft4029 Park Blvd, Palo Alto, CA 94306Off Market
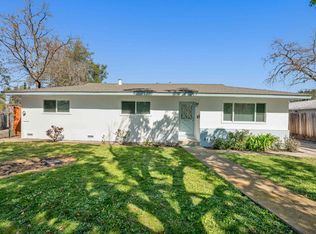
- $2,741,8003 bd1 ba1k sqft200 Maclane St, Palo Alto, CA 94306Off Market
- $2,849,9003 bd2 ba1.2k sqft201 Maclane St, Palo Alto, CA 94306Off Market
- $2,426,2003 bd1 ba1k sqft4051 Park Blvd, Palo Alto, CA 94306Off Market
- $2,146,3003 bd1 ba1k sqft210 Maclane St, Palo Alto, CA 94306Off Market
Nearby schools
GreatSchools rating
- 9/10Barron Park Elementary SchoolGrades: K-5Distance: 0.8 mi
- 9/10Ellen Fletcher MiddleGrades: 6-8Distance: 1.1 mi
- 10/10Henry M. Gunn High SchoolGrades: 9-12Distance: 1.1 mi
Schools provided by the listing agent
- Elementary: BarronParkElementary
- Middle: TermanMiddle
- High: HenryMGunnHigh
- District: PaloAltoUnified
Source: MLSListings Inc. This data may not be complete. We recommend contacting the local school district to confirm school assignments for this home.
Get a cash offer in 3 minutes
Find out how much your home could sell for in as little as 3 minutes with a no-obligation cash offer.
Estimated market value
$3,488,200
Get a cash offer in 3 minutes
Find out how much your home could sell for in as little as 3 minutes with a no-obligation cash offer.
Estimated market value
$3,488,200
- California
- Santa Clara County
- Palo Alto
- 94306
- Ventura
- 4037 Park Blvd
Nearby cities
Nearby neighborhoods
Nearby zip codes
Other Palo Alto Topics
