

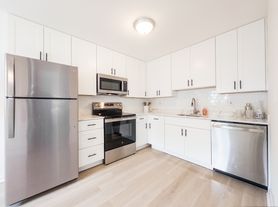
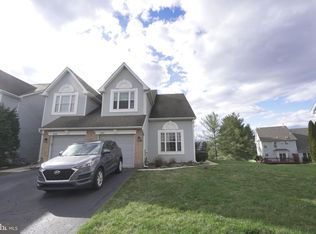
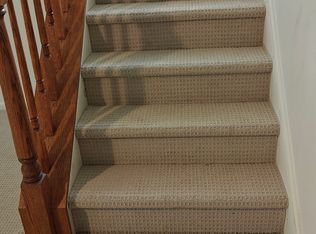
Welcome to this beautifully maintained home in the highly desirable community of Collegeville. Offering spacious, light-filled living areas and a functional open floor plan, this home is perfect for comfortable everyday living and entertaining. The main level features hardwood flooring, a bright living room, a formal dining area, and a well-appointed kitchen with ample cabinetry, generous counter space, and a breakfast area overlooking the private backyard. Upstairs, the spacious primary suite offers a walk-in closet and a private ensuite bath, while the additional bedrooms are generously sized with abundant natural light and ample closet space. The finished basement provides flexible living space that can be used as a family room, home office, fitness area, or playroom. Enjoy outdoor living on the rear deck overlooking a peaceful backyard, ideal for relaxing or hosting family and friends. Additional features include an attached garage, convenient laundry area, and plenty of storage throughout. Located in the highly rated Methacton School District, this home is just minutes from Providence Town Center, Collegeville shopping and dining, Pfzer GSK, parks, walking trails, and Routes 422, 29, providing an easy commute to King of Prussia and surrounding areas. Don't miss this opportunity to lease a beautiful home in one of Collegeville's most sought-after neighborhoods. Schedule your private showing today!
House for rent
$3,850/moFees may apply
4037 Runnymead Dr, Collegeville, PA 19426
4beds
2,310sqft
Price may not include required fees and charges. Learn more|
Singlefamily
Available now
No pets
Air conditioner, central air, electric
2 Garage spaces parking
Central, electric, forced air, natural gas
What's special
Private backyardAttached garageAbundant natural lightFunctional open floor planGenerous counter spaceAmple cabinetryPlenty of storage throughout
- 40 days |
- -- |
- -- |
Zillow last checked:
Listing updated:
Travel times

Let’s turn your rent into credit progress
Build credit history with every on-time payment and get credit for the payment you’re already making.
Facts & features
Interior
Bedrooms & bathrooms
- Bedrooms: 4
- Bathrooms: 3
- Full bathrooms: 2
- 1/2 bathrooms: 1
Rooms
- Room types: Bedroom 2, Bedroom 3, Bedroom 4, Dining Room, Family Room, Kitchen, Living Room, Primary Bedroom
Heating
- Central, Electric, Forced Air, Natural Gas
Cooling
- Air Conditioner, Central Air, Electric
Appliances
- Included: Electric Water Heater
Features
- Walk In Closet
- Has basement: Yes
- Has fireplace: Yes
Interior area
- Total interior livable area: 2,310 sqft
Property
Parking
- Total spaces: 2
- Parking features: Detached, Garage
- Has garage: Yes
- Details: Contact manager
Features
- Exterior features: Basement, Walk In Closet
- Pool features: Contact manager
Details
- Additional structures: Garage(s)
- Parcel number: 430012556307
Construction
Type & style
- Home type: SingleFamily
- Architectural style: Colonial
- Property subtype: SingleFamily
Condition
- Year built: 1999
Community & HOA
HOA
- Amenities included: Taxes
Location
- Region: Collegeville
Financial & listing details
- Lease term: Contact For Details
Price history
| Date | Event | Price |
|---|---|---|
| 7/23/2026 | Listed for rent | $3,850$2/sqft |
Source: Bright MLS #PAMC2187726 Report a problem | ||
| 1/4/2000 | Sold | $216,120$94/sqft |
Source: Public Record Report a problem | ||
Neighborhood: 19426
Nearby schools
GreatSchools rating
- 9/10Arrowhead El SchoolGrades: K-4Distance: 0.5 mi
- 8/10Arcola Intermediate SchoolGrades: 7-8Distance: 2.2 mi
- 9/10Methacton High SchoolGrades: 9-12Distance: 3.1 mi