You Must See this Beautifully Updated and Very Well Maintained 5 Bedrm 2 1/2 Bath Spacious Home located in the desirable Tall Timbers Neighborhood. Bright Open Floor Plan. Downstairs boasts a Cozy Primary Bedroom and Large Primary Bath with Large Walk In Closet. New Beautiful Primary Vanity installed in 2023. Separate Laundry Room with Washer and Newer Dryer to Stay. Great Home for Entertaining, your Guests will enjoy the Half Bath downstairs. Attractive Ceramic Tiled Wood burning Fireplace in Huge Den along with Breakfast Area, Formal Dining Room, Living Room/Office that currently houses a wrap around Desk for the Professional that works from Home. Bright Kitchen has Granite Counters, Stainless Sink, New Range Top, Double Oven, New Stainless Refrigerator to Stay. No Carpet, Wood Laminate Flooring Throughout, Tile in Kitchen and Baths. Lots of Closet and Storage Space, All Bedrooms have Walk-In Closets. Huge Walk-In Attic. Double Insulated Windows, Rain Bird In Ground Sprinkler System. Nice..Relaxing Outside Covered Patio Area off of Den overlooking Spacious Fenced Private Backyard. Neighborhood has Private Security Patrol, Green Space and Lots of Community Events! Great Friendly Neighbors! Trash and Recycle Pick Up, Walking Distance to Elementary School.
Attention Incoming Military Families: Sellers have an Assumable (2.75%) VA Loan with Substitution of Entitlement! This Home is Centrally Located...Just a short drive to USCG District and NAS JRB in Belle Chasse and a Short 15 min Drive to the French Quarter, 30 Minutes to Airport.
Closed
Price Unknown
4037 S Pin Oak Ave, New Orleans, LA 70131
5beds
2,646sqft
Single Family Residence
Built in 1978
-- sqft lot
$339,100 Zestimate®
$--/sqft
$2,893 Estimated rent
Home value
$339,100
$305,000 - $380,000
$2,893/mo
Zestimate® history
Owner options
List your home for rent
$2,893/mo
Rent Zestimate®
Find your next renter with Zillow Rental Manager. Plus, with online applications, you can quickly screen prospective tenants – for free.
$2,893/mo
Rent Zestimate®
Refinance and save
$180/mo
Est. payment
Refinancing to a lower rate could help reduce your monthly payments and save thousands over the life of the loan.
$180/mo
Est. payment
Explore your selling options
Work with a Zillow partner agent
Leverage their expertise and Zillow's premium Showcase listings to get your home seen by more buyers.
Get startedList with your own agent
Get your home in front of millions of buyers by listing it on Zillow.
Learn how to do itSell it yourself
Take full control of how buyers see your home on Zillow by listing For Sale by Owner (FSBO).
List your homeWhat's special
Bright open floor planHuge denStainless sinkGranite countersNew range topWalk-in closetsCozy primary bedroom
Zillow last checked:
Listing updated:
Listed by:
Sandra Rousselle 504-228-3474,
1 Percent Lists
Bought with:
Sandra Rousselle
1 Percent Lists
Source: GSREIN,MLS#: 2491565
Facts & features
Interior
Bedrooms & bathrooms
- Bedrooms: 5
- Bathrooms: 3
- Full bathrooms: 2
- 1/2 bathrooms: 1
Primary bedroom
- Description: Flooring: Laminate,Simulated Wood
- Level: First
- Dimensions: 12.6 x 10.6
Bedroom
- Description: Flooring: Laminate,Simulated Wood
- Level: Second
- Dimensions: 12.0 x 12.0
Bedroom
- Description: Flooring: Laminate,Simulated Wood
- Level: Second
- Dimensions: 12.3 x 11.3
Bedroom
- Description: Flooring: Laminate,Simulated Wood
- Level: Second
- Dimensions: 13.3 x 11.6
Bedroom
- Description: Flooring: Laminate,Simulated Wood
- Level: Second
- Dimensions: 13.3 x 11.6
Breakfast room nook
- Description: Flooring: Tile
- Level: First
- Dimensions: 11.0 x 8.6
Den
- Description: Flooring: Laminate,Simulated Wood
- Level: First
- Dimensions: 32.0 x 21.6
Dining room
- Description: Flooring: Laminate,Simulated Wood
- Level: First
- Dimensions: 11.0 x 11.0
Kitchen
- Description: Flooring: Tile
- Level: First
- Dimensions: 11.3 x 10.0
Laundry
- Description: Flooring: Tile
- Level: First
- Dimensions: 8.0 x 5.6
Office
- Description: Flooring: Laminate,Simulated Wood
- Level: First
- Dimensions: 15.6 x 12
Heating
- Central
Cooling
- Central Air, 1 Unit
Appliances
- Included: Cooktop, Double Oven, Dryer, Dishwasher, Microwave, Refrigerator, Washer
- Laundry: Washer Hookup, Dryer Hookup
Features
- Attic, Ceiling Fan(s), Granite Counters, Pull Down Attic Stairs
- Attic: Pull Down Stairs
- Has fireplace: Yes
- Fireplace features: Wood Burning
Interior area
- Total structure area: 3,350
- Total interior livable area: 2,646 sqft
Property
Parking
- Parking features: Detached, Garage, Two Spaces, Boat, RV Access/Parking
- Has garage: Yes
Features
- Levels: Two
- Stories: 2
- Patio & porch: Covered, Pavers
- Exterior features: Fence
- Pool features: None
Lot
- Dimensions: 65 x 112 x 69 x 116
- Features: City Lot, Rectangular Lot
Details
- Parcel number: 513829911
- Special conditions: None
Construction
Type & style
- Home type: SingleFamily
- Architectural style: Tudor
- Property subtype: Single Family Residence
Materials
- Brick
- Foundation: Slab
- Roof: Shingle
Condition
- Excellent
- Year built: 1978
Utilities & green energy
- Sewer: Public Sewer
- Water: Public
Green energy
- Energy efficient items: Windows
Community & HOA
Community
- Security: Smoke Detector(s)
HOA
- Has HOA: Yes
- HOA fee: $180 annually
- HOA name: Tall Timbers
Location
- Region: New Orleans
Financial & listing details
- Tax assessed value: $299,800
- Annual tax amount: $3,958
- Date on market: 3/15/2025
Price history
| Date | Event | Price |
|---|---|---|
| 5/23/2025 | Sold | -- |
Source:  GSREIN #2491565 Report a problem GSREIN #2491565 Report a problem | ||
| 3/31/2025 | Pending sale | $324,900$123/sqft |
Source: GSREIN #2491565 Report a problem | ||
| 3/15/2025 | Listed for sale | $324,900+8.3%$123/sqft |
Source: GSREIN #2491565 Report a problem | ||
| 5/28/2021 | Sold | -- |
Source: GSREIN #2294484 Report a problem | ||
| 4/12/2021 | Pending sale | $300,000$113/sqft |
Source:  HomeSmart #2294484 Report a problem HomeSmart #2294484 Report a problem | ||
| 1/25/2005 | Sold | -- |
Source: Public Record Report a problem | ||
Public tax history
| Year | Property taxes | Tax assessment |
|---|---|---|
| 2026 | $3,958 +11% | $29,980 +11% |
| 2025 | $3,564 -1.5% | $27,000 |
| 2024 | $3,618 -11.4% | $27,000 -6.3% |
| 2023 | $4,084 +4.4% | $28,800 +4.4% |
| 2022 | $3,911 +27.5% | $27,580 +30.4% |
| 2021 | $3,067 -1% | $21,150 |
| 2020 | $3,098 -3.2% | $21,150 |
| 2019 | $3,201 +48% | $21,150 |
| 2018 | $2,163 | $21,150 |
| 2017 | $2,163 -1.9% | $21,150 -3.3% |
| 2016 | $2,204 +1.4% | $21,880 |
| 2015 | $2,174 | $21,880 |
| 2014 | $2,174 -2.5% | $21,880 |
| 2013 | $2,229 | $21,880 |
| 2012 | -- | $21,880 +12.4% |
| 2011 | -- | $19,470 |
| 2010 | -- | $19,470 |
| 2009 | -- | $19,470 -6.8% |
| 2007 | -- | $20,890 +28.2% |
| 2006 | -- | $16,290 +18.5% |
| 2004 | -- | $13,750 |
| 2002 | -- | $13,750 |
| 2001 | -- | $13,750 |
| 2000 | -- | $13,750 |
Find assessor info on the county website
Neighborhood: Tall Timbers-Brechtel
Nearby homes
- $205,0004 bd3 ba2.3k sqft4031 S Pin Oak Ave, New Orleans, LA 70131For Sale

- $265,0004 bd3 ba2.7k sqft4043 S Pin Oak Ave, New Orleans, LA 70131Foreclosure
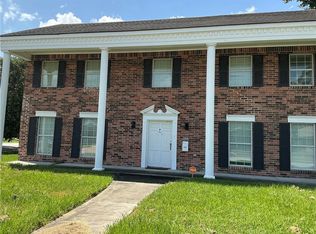
- $271,0004 bd2 ba2.8k sqft4020 S Post Oak Ave, New Orleans, LA 70131Off Market
- $306,8004 bd2 ba2.7k sqft4010 S Post Oak Ave, New Orleans, LA 70131Off Market
- $331,4005 bd4 ba2.5k sqft4025 S Pin Oak Ave, New Orleans, LA 70131Off Market
- $296,3005 bd3 ba2.6k sqft4030 S Post Oak Ave, New Orleans, LA 70131Off Market
- $264,8004 bd2 ba2.2k sqft4036 S Pin Oak Ave, New Orleans, LA 70131Off Market
- $185,5003 bd2 ba2.1k sqft4042 S Pin Oak Ave, New Orleans, LA 70131Off Market
Nearby schools
GreatSchools rating
- 8/10Mary McLeod Bethune Elementary School of Literature & TechnologyGrades: PK-8Distance: 7 mi
- 2/10Rooted SchoolGrades: 9-10Distance: 6.5 mi
- 7/10Benjamin Franklin Elementary Math And ScienceGrades: PK-8Distance: 7.3 mi
Get a cash offer in 3 minutes
Find out how much your home could sell for in as little as 3 minutes with a no-obligation cash offer.
Estimated market value
$339,100
Get a cash offer in 3 minutes
Find out how much your home could sell for in as little as 3 minutes with a no-obligation cash offer.
Estimated market value
$339,100
- Louisiana
- Orleans Parish
- New Orleans
- 70131
- Tall Timbers-Brechtel
- 4037 S Pin Oak Ave
Nearby cities
Nearby neighborhoods
Nearby zip codes
Other New Orleans Topics
