Nestled in the Council Crest neighborhood, this contemporary gem awaits to offer you an unparalleled living experience. Upon stepping into this home, you'll find yourself welcomed by a blend of sophistication and comfort. With three bedrooms and two-and-a-half bathrooms, this home stands as a testament to modern design and impeccable features. The primary bedroom, wonderfully positioned on the entry level, presents a sanctuary of serenity with its lofty 10-foot ceilings, luxurious bathroom with steam shower, heated floor, quartz double vanity and thoughtfully designed California Closets. Start or end the day on your private deck; a tranquil retreat to unwind and take in the surrounding beauty. The main living area has an open concept kitchen, living room and dining space, as well as a half bathroom, ample pantry and laundry space. With soaring ceilings, the natural light is amazing. Step out to the covered deck and enjoy the sweeping vista and vibrant sunsets - a space ideal for hosting memorable gatherings. On the lower level, the beautifully refinished hardwood floors welcome you to two bedrooms, a full bathroom and a large family room which includes a beautiful outdoor deck space with wonderful views. This home has had numerous updates including refreshed hardwood floors, interior and exterior paint, plush carpeting, dishwasher, and a meticulously maintained roof since 2015. This residence radiates style and functionality. Other features include a zoned HVAC system, an electric car charger, and even a generator for backup power ensuring peace of mind in any situation. Additionally, an elevator provides effortless access to all levels, while a tuck-under workshop/storage space adds versatility to this already exceptional property. This home harmoniously blends elegance with practicality, offering a rare opportunity to embrace modern living in a premier location. Don?t miss the chance to make this Council Crest beauty your new home. [Home Energy Score = 5. HES Report at https://rpt.greenbuildingregistry.com/hes/OR10090178]
Sold
Zillow last checked:
Listing updated:
Bought with:
Stacy Stokes, 200409200
Like Kind Realty
Source: RMLS (OR),MLS#: 24562806
Price history
| Date | Event | Price |
|---|---|---|
| 3/14/2024 | Sold | $916,000+4.7%$353/sqft |
Source:  RMLS (OR) #24562806 Report a problem RMLS (OR) #24562806 Report a problem | ||
| 2/20/2024 | Pending sale | $875,000$337/sqft |
Source: RMLS (OR) #24562806 Report a problem | ||
| 2/16/2024 | Listed for sale | $875,000+17.1%$337/sqft |
Source: RMLS (OR) #24562806 Report a problem | ||
| 11/8/2019 | Sold | $747,000-0.4%$288/sqft |
Source: RMLS (OR) #19465703 Report a problem | ||
| 10/7/2019 | Pending sale | $749,900$289/sqft |
Source: Home Team Realty, Inc. #19465703 Report a problem | ||
| 9/27/2019 | Listed for sale | $749,900$289/sqft |
Source: Home Team Realty, Inc. #19465703 Report a problem | ||
| 9/12/2019 | Pending sale | $749,900$289/sqft |
Source: Home Team Realty, Inc. #19465703 Report a problem | ||
| 9/5/2019 | Listed for sale | $749,900+42%$289/sqft |
Source: Home Team Realty, Inc. #19465703 Report a problem | ||
| 3/5/2015 | Sold | $528,000+12.4%$203/sqft |
Source: RMLS (OR) #15135340 Report a problem | ||
| 2/11/2015 | Pending sale | $469,900$181/sqft |
Source: Hasson Company Realtors #15135340 Report a problem | ||
| 2/6/2015 | Listed for sale | $469,900+4.4%$181/sqft |
Source: The Hasson Company #15135340 Report a problem | ||
| 11/30/2014 | Listing removed | $449,900$173/sqft |
Source: Keller Williams Sunset Corridor #14308166 Report a problem | ||
| 11/23/2014 | Listed for sale | $449,900-35.7%$173/sqft |
Source: Keller Williams Sunset Corridor #14308166 Report a problem | ||
| 9/30/2012 | Listing removed | $2,150$1/sqft |
Source: Mainlander Properties Report a problem | ||
| 9/29/2012 | Listed for rent | $2,150-14%$1/sqft |
Source: Mainlander Properties Report a problem | ||
| 6/21/2011 | Listing removed | $2,500$1/sqft |
Source: Owner Report a problem | ||
| 6/16/2011 | Listed for rent | $2,500$1/sqft |
Source: Owner Report a problem | ||
| 4/10/2009 | Listing removed | $699,900$270/sqft |
Source: Listhub #8114216 Report a problem | ||
| 10/4/2008 | Listed for sale | $699,900-6.2%$270/sqft |
Source: Century 21 #8094419 Report a problem | ||
| 2/6/2008 | Listing removed | $746,000$287/sqft |
Source: Owner Report a problem | ||
| 8/2/2007 | Price change | $746,000+3.6%$287/sqft |
Source: Owner Report a problem | ||
| 12/8/2006 | Listed for sale | $720,000+38.5%$277/sqft |
Source: Owner Report a problem | ||
| 5/28/2004 | Sold | $520,000+45.5%$200/sqft |
Source: Public Record Report a problem | ||
| 4/17/1997 | Sold | $357,500$138/sqft |
Source: Public Record Report a problem | ||
Nearby homes
- $878,7004 bd2 ba2.8k sqft4031 SW Chesapeak Ave, Portland, OR 97239Off Market
- $875,0003 bd4 ba2.5k sqft4047 SW Chesapeak Ave, Portland, OR 97239Off Market
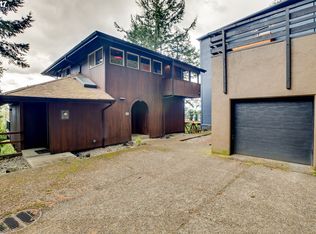
- $1,215,3004 bd4 ba2.8k sqft3284 SW Fairmount Blvd, Portland, OR 97239Off Market
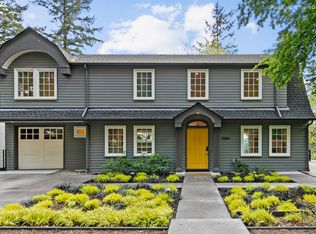
- $742,8003 bd-- ba2.4k sqft4055 SW Chesapeak Ave, Portland, OR 97239Off Market
Get a cash offer in 3 minutes
Find out how much your home could sell for in as little as 3 minutes with a no-obligation cash offer.
Estimated market value
$912,600
