Skip main navigation
Sold for $435,000
  • $435,000

    4037 Silverstream Ter, Sanford, FL 32771

    4beds
    2,347sqft
    Single Family Residence
    Built in 2018
    0.29 Acres Lot
    $448,500 Zestimate®
    $185/sqft
    $2,542 Estimated rent

    Home value

    $448,500

    $426,000 - $471,000

    $2,542/mo

    Zestimate® history
    Loading
    Loading...

    Owner options

    List your home for rent

    $2,542/mo

    Rent Zestimate®

    Find your next renter with Zillow Rental Manager. Plus, with online applications, you can quickly screen prospective tenants – for free.

    Learn more

    $2,542/mo

    Rent Zestimate®

    Refinance and save

    $2,957/mo

    Est. payment

    Refinancing to a lower rate could help reduce your monthly payments and save thousands over the life of the loan.

    See today's rates

    $2,957/mo

    Est. payment

    Explore your selling options

    Work with a Zillow partner agent

    Leverage their expertise and Zillow's premium Showcase listings to get your home seen by more buyers.

    Get started

    List with your own agent

    Get your home in front of millions of buyers by listing it on Zillow.

    Learn how to do it

    Sell it yourself

    Take full control of how buyers see your home on Zillow by listing For Sale by Owner (FSBO).

    List your home

    What's special

    Large islandGreat playgroundLarge covered lanaiDouble vanitiesLinen closetsBeautiful dark cabinetsBeautiful community pool
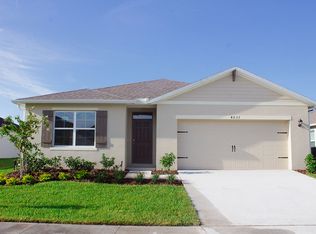
    ***RARE OPPORTUNITY TO OWN THE ONE AND ONLY *DENTON* FLOOR PLAN in Riverbend on a DOUBLE LOT!*** THIS PROPERTY QUALIFIES FOR A ($5000) HOMEBUYER GRANT OFFERED BY CHASE BANK (Primary residence purchase only)*** Welcome home to this Denton split floor plan that has the Master suite on one side and the other 3 bedrooms, full bath and laundry room on the opposite side giving complete privacy! Fantastic OPEN CONCEPT with a large island in the kitchen for entertaining including a custom stacked stone wall on the kitchen island and along breakfast room wall. Beautiful dark cabinets throughout with granite counter tops in kitchen and both bathrooms. Both baths include double vanities and linen closets for extra storage. Large covered lanai out back perfect for BBQs and entertaining. The Riverbend community gives residents a beautiful community pool with plenty of patio coverage for entertaining, a great playground and dog walking path all just around the corner and walking distance from 4037 Silverstream Terr. This home is RARE and there's not another in the entire neighborhood like it!

    Zillow last checked:

    Listing updated:

    Listed by:

    Jackie Meagher 407-430-3150,

    CALL IT CLOSED INTL REALTY 407-338-3339

    Bought with:

    Mike Rance, 521413

    RE/MAX 200 REALTY

    Source: Stellar MLS,MLS#: O6124711MLS LogoOriginating MLS: Orlando Regional

    Facts & features

    Interior

    Bedrooms & bathrooms
    • Bedrooms: 4
    • Bathrooms: 2
    • Full bathrooms: 2
    Primary bedroom
    • Features: Walk-In Closet(s)
    • Level: First
    Primary bathroom
    • Features: Dual Sinks, En Suite Bathroom, Exhaust Fan, Granite Counters, Shower No Tub
    • Level: First
    Kitchen
    • Features: Breakfast Bar, Pantry, Granite Counters, Kitchen Island
    • Level: First
    Living room
    • Level: First
    Heating
    • Central
    Cooling
    • Central Air
    Appliances
    • Included: Dishwasher, Disposal, Microwave, Range, Refrigerator
    Features
    • Ceiling Fan(s), Crown Molding, Eating Space In Kitchen, Kitchen/Family Room Combo, Primary Bedroom Main Floor, Open Floorplan, Split Bedroom, Stone Counters, Thermostat, Walk-In Closet(s)
    • Flooring: Carpet, Ceramic Tile
    • Windows: Window Treatments
    • Has fireplace: No
    Interior area
    • Total structure area: 2,965
    • Total interior livable area: 2,347 sqft

    Property

    Parking
    • Total spaces: 2
    • Parking features: Driveway, Garage Door Opener
    • Attached garage spaces: 2
    • Has uncovered spaces: Yes
    Features
    • Levels: One
    • Stories: 1
    • Patio & porch: Covered, Patio
    • Exterior features: Irrigation System, Rain Gutters, Sidewalk, Sprinkler Metered
    • Fencing: Fenced,Vinyl
    Lot
    • Size: 0.29 Acres
    • Features: Corner Lot, City Lot, Landscaped, Oversized Lot, Sidewalk
    • Residential vegetation: Mature Landscaping
    Details
    • Parcel number: 3319315VH00001200
    • Zoning: PD
    • Special conditions: None

    Construction

    Type & style
    • Home type: SingleFamily
    • Property subtype: Single Family Residence
    Materials
    • Block, Concrete, Stucco
    • Foundation: Slab
    • Roof: Shingle
    Condition
    • New construction: No
    • Year built: 2018
    Details
    • Builder model: Denton
    • Builder name: DR Horton

    Utilities & green energy

    • Sewer: Public Sewer
    • Water: Public
    • Utilities for property: Cable Available, Electricity Connected, Public, Sewer Connected, Sprinkler Meter, Street Lights, Underground Utilities, Water Connected

    Community & HOA

    Community
    • Features: Community Mailbox, Irrigation-Reclaimed Water, No Truck/RV/Motorcycle Parking, Playground, Pool, Sidewalks
    • Pet fee: $0 monthly
    • Subdivision: RIVERBEND AT CAMERON HEIGHTS
    HOA
    • Has HOA: Yes
    • Services included: Community Pool, Pool Maintenance
    • HOA fee: $73 monthly
    • HOA name: Christine Prince
    • HOA phone: 407-480-4200
    Location
    • Region: Sanford

    Financial & listing details

    • Price per square foot: $185/sqft
    • Tax assessed value: $369,120
    • Annual tax amount: $3,316
    • Date on market: 7/8/2023
    • Cumulative days on market: 13 days
    • Listing terms: Cash,Conventional,FHA,VA Loan
    • Ownership: Fee Simple
    • Total actual rent: 0
    • Electric utility on property: Yes
    • Road surface type: Paved, Asphalt

    Price history

    DateEventPrice
    8/18/2023Sold$435,000-3.3%$185/sqft
    Source: Stellar MLS #O6124711 Report a problem
    7/21/2023Pending sale$450,000$192/sqft
    Source: Stellar MLS #O6124711 Report a problem
    7/8/2023Listed for sale$450,000+50.9%$192/sqft
    Source: Stellar MLS #O6124711 Report a problem
    1/8/2019Sold$298,121$127/sqft
    Source: Public Record Report a problem

    Public tax history

    YearProperty taxesTax assessment
    2025$2,673 +20.5%$213,959 +2.9%
    2024$2,218 -28.4%$207,929 -23.8%
    2023$3,099 +2.7%$272,750 +3%
    2022$3,017 -7%$264,806 +3%
    2021$3,242 +0.8%$257,093 +1.4%
    2020$3,215 -1.4%$253,543 +0.1%
    2019$3,261 $253,393 +1619.7%
    2018$3,261 $14,735
    Find assessor info on the county website

    Neighborhood: 32771

    Nearby schools

    GreatSchools rating
    Get a cash offer in 3 minutes
    Find out how much your home could sell for in as little as 3 minutes with a no-obligation cash offer.
    Estimated market value
    $448,500
    Get a cash offer in 3 minutes
    Find out how much your home could sell for in as little as 3 minutes with a no-obligation cash offer.
    Estimated market value
    $448,500