Skip main navigation
Under contract
  • $450,000

    4037 Summer Hollow Ct, Chantilly, VA 20151

    2beds
    1,294sqft
    : 
    $3,122/mo
    Get pre-qualified
    Townhouse
    Built in 1983
    -- sqft lot
    $442,000 Zestimate®
    $348/sqft
    $277/mo HOA

    What's special

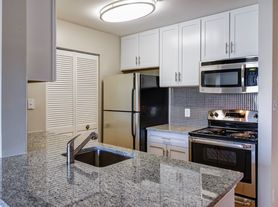
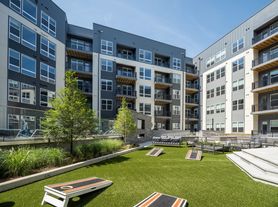
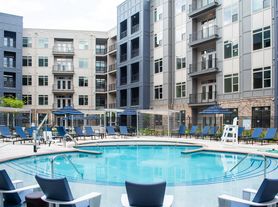
    Beautifully updated 2-bedroom, 2 full and 1 half bath townhouse featuring two private primary suites, each with spacious closets and its own full bath. The open floor plan creates a bright, welcoming atmosphere filled with natural light. The updated kitchen showcases granite countertops, stainless steel appliances, and a breakfast bar perfect for casual dining and entertaining. Enjoy outdoor living with both upper and lower decks, ideal for morning coffee, outdoor dining, or entertaining guests. The home also features attic storage, providing convenient space for organization and overflow storage. Recent improvements include a new hot water heater (2021), new carpeting and flooring updates (2025), bathroom renovations (2025), and deck and patio enhancements (2026). The community offers exceptional amenities, including a brand-new clubhouse with a fitness center, party room, dog park, and swimming pool. Two parking passes convey with ample guest parking available. The condo fee includes water, trash, and snow removal for low-maintenance living. Ideally located near Flat Lick Stream Park, shopping, dining, and major commuter routes, this home combines comfort, convenience, and a welcoming neighborhood atmosphere.
    42 days
    |
    73
    |
    1
    |

    Zillow last checked:

    Listing updated:

    Listed by:

    Matt Boyer 540-435-7839,

    Keller Williams Realty 7034309008,

    Listing Team: Boyer Re Group

    Source: Bright MLS,MLS#: VAFX2298674MLS Logo

      Facts & features

      Interior

      Bedrooms & bathrooms
      • Bedrooms: 2
      • Bathrooms: 3
      • Full bathrooms: 2
      • 1/2 bathrooms: 1
      • Main level bathrooms: 1
      Rooms
      • Room types: Living Room, Primary Bedroom, Kitchen, Foyer, Laundry, Office, Primary Bathroom
      Primary bedroom
      • Features: Flooring - Carpet, Ceiling Fan(s), Attached Bathroom
      • Level: Upper
      • Area: 238 Square Feet
      • Dimensions: 14 X 17
      Primary bedroom
      • Features: Flooring - Carpet, Ceiling Fan(s), Attached Bathroom
      • Level: Upper
      • Area: 187 Square Feet
      • Dimensions: 11 X 17
      Primary bathroom
      • Level: Upper
      • Area: 55 Square Feet
      • Dimensions: 11 X 5
      Primary bathroom
      • Level: Upper
      • Area: 55 Square Feet
      • Dimensions: 11 X 5
      Foyer
      • Features: Flooring - Ceramic Tile
      • Level: Main
      • Area: 99 Square Feet
      • Dimensions: 11 X 9
      Kitchen
      • Features: Flooring - Ceramic Tile, Granite Counters, Kitchen - Electric Cooking
      • Level: Main
      • Area: 117 Square Feet
      • Dimensions: 13 X 9
      Laundry
      • Features: Flooring - Vinyl
      • Level: Lower
      • Area: 66 Square Feet
      • Dimensions: 11 X 6
      Living room
      • Features: Fireplace - Gas
      • Level: Main
      • Area: 242 Square Feet
      • Dimensions: 22 X 11
      Office
      • Level: Main
      • Area: 70 Square Feet
      • Dimensions: 10 X 7
      Heating
      • Heat Pump, Electric
      Cooling
      • Heat Pump, Ceiling Fan(s), Central Air, Electric
      Appliances
      • Included: Oven/Range - Electric, Microwave, Refrigerator, Dishwasher, Disposal, Ice Maker, Stainless Steel Appliance(s), Washer, Dryer, Electric Water Heater
      • Laundry: Lower Level, Laundry Room
      Features
      • Breakfast Area, Combination Dining/Living, Kitchen - Table Space, Eat-in Kitchen, Upgraded Countertops, Primary Bath(s), Floor Plan - Traditional, Recessed Lighting, Ceiling Fan(s), Dry Wall
      • Flooring: Carpet, Laminate, Wood
      • Doors: Insulated, Sliding Glass
      • Windows: Insulated Windows, Vinyl Clad, Bay/Bow, Window Treatments
      • Basement: Rear Entrance,Exterior Entry,Walk-Out Access
      • Number of fireplaces: 1
      • Fireplace features: Mantel(s), Double Sided
      Interior area
      • Total structure area: 1,294
      • Total interior livable area: 1,294 sqft
      • Finished area above ground: 1,294
      • Finished area below ground: 0

      Property

      Parking
      • Parking features: Parking Lot
      Accessibility
      • Accessibility features: None
      Features
      • Levels: Three
      • Stories: 3
      • Patio & porch: Deck, Patio, Porch
      • Pool features: Community
      • Fencing: Back Yard,Privacy
      Lot
      • Features: Backs - Open Common Area, Suburban
      Details
      • Additional structures: Above Grade, Below Grade
      • Parcel number: 0344 08 0158G
      • Zoning: 220
      • Special conditions: Standard

      Construction

      Type & style
      • Home type: Townhouse
      • Architectural style: Traditional
      • Property subtype: Townhouse
      Materials
      • Vinyl Siding
      • Foundation: Concrete Perimeter
      Condition
      • Very Good
      • New construction: No
      • Year built: 1983

      Utilities & green energy

      • Sewer: Public Sewer
      • Water: Public

      Community & HOA

      Community
      • Security: Main Entrance Lock, Smoke Detector(s)
      • Condo and coop fee: $277 monthly
      • Subdivision: Winding Brook
      HOA
      • Has HOA: No
      • Amenities included: Common Grounds, Jogging Path, Pool, Tot Lots/Playground, Tennis Court(s)
      • Services included: Water, Trash, Snow Removal, Pool(s)
      Location
      • Region: Chantilly

      Financial & listing details

      • Price per square foot: $348/sqft
      • Tax assessed value: $417,690
      • Annual tax amount: $4,471
      • Date on market: 6/12/2026
      • Listing agreement: Exclusive Right To Sell
      • Ownership: Condominium

        Estimated market value

        $442,000

        $420,000 - $464,000

        $2,485/mo

        Price history

        DateEventPrice
        6/15/2026Contingent$450,000$348/sqft
        Source: Bright MLS #VAFX2298674 Report a problem
        6/12/2026Listed for sale$450,000$348/sqft
        Source: Bright MLS #VAFX2298674 Report a problem

        Public tax history

        Tax history is unavailable.

        Monthly payment

        Est. payment

        Payment breakdown

        Explore the cost of this home by adjusting the details. Changes won't be saved.
        All calculations are estimates and provided by Zillow, Inc. for informational purposes only. Actual amounts may vary.
        HOA fees may include property taxes on listings classified as Co-Ops. Contact the listing agent and/or owner for fee details.
        Mortgage interest rates are dependent on a number of factors, including credit score, down payment, and repayment length. Interest rate data provided by Zillow Group Marketplace, Inc. as of 1/1/1970 from various mortgage lenders with which we have lead or other similar arrangements; the Estimated Payment is an average of those rates.
        See how much you could borrow to make a competitive offer.

        Climate risks

        Neighborhood: 20151

        Getting around

        64 / 100
        Somewhat Walkable
        35 / 100
        Some Transit
        49 / 100
        Somewhat Bikeable

        Nearby schools

        GreatSchools rating
        Schools provided by the listing agent
        • Elementary: Brookfield
        • Middle: Franklin
        • High: Chantilly
        • District: Fairfax County Public Schools

        Source: Bright MLS. This data may not be complete. We recommend contacting the local school district to confirm school assignments for this home.

        A local agent can set up tours, give advice and negotiate with sellers.

        Browse local experts

        Similar homes