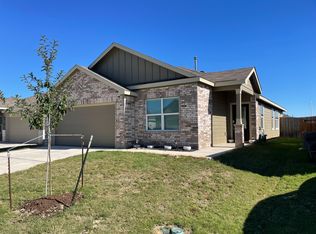
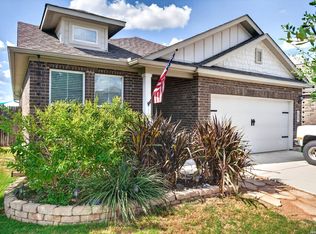
Welcome to 4037 Sun Meadow Lane a bright and beautifully sized 4-bedroom, 3-bath residence offering 2,601 sq ft of comfortable living in the heart of Seguin with Lawn Care and Pest Control Provided in the rent. This thoughtfully designed home blends modern conveniences with everyday comfort, perfect for those who love space, style, and easy living.
Step inside to an inviting layout highlighted by an island kitchen with double-sink vanity setup nearby, stainless-look conveniences including a microwave, dishwasher, oven/range, disposal, and refrigerator, plus abundant cabinetry. The open-concept living area is ideal for gatherings, while ceiling fans and central heat/air keep the home comfortable year-round. Vinyl flooring in main areas offers durability and easy maintenance, with cozy carpet where you want it most.
Retreat to well-proportioned bedrooms with walk-in closets, and enjoy the versatility of three full bathroomsideal for guests, work-from-home setups, or multi-generational living. The private fenced yard is perfect for pets and play, and the covered private patio invites morning coffee or evening unwinds. A two-car garage provides secure parking and extra storage, and W/D hookups make laundry days a breeze.
Community perks elevate everyday living: take advantage of the sparkling pool and nearby playgroundexceptional amenities that make weekends at home feel like a getaway.
Highlights you'll love:
- 2,601 sq ft with 4 bedrooms and 3 full baths
- Island kitchen with modern appliances and disposal
- Walk-in closets and double-sink vanity convenience
- Private fenced yard and patio for outdoor living
- Garage parking and in-home W/D hookups
- Community pool and playground in a friendly Seguin setting
This home offers the space, features, and location you've been searching fordon't wait. Schedule your tour of 4037 Sun Meadow Lane today and make this Seguin standout your next address!
Applicants must have a 600+ credit score & income 3 times the monthly rent. Please provide 2 months of pay stubs. Pay the application fee online - Separate Applications for everyone over 18. Roommates must qualify individually. Pet Screening required for both Pet Friendly and ESA Only properrties. Security Deposits are due 48 hours after application approval; a Move-in Coordination & Orientation Fee of $200 is due before move-in. 3-week max move-in hold.
All leases require enrollment in the Resident Benefits Package for $55/month ($39.05 if a different renter's insurance policy is provided and approved), payable with rent, providing renters insurance, HVAC filter delivery, utility setup assistance, and credit building, with the option to add pest control for a total of $64/month.
House for rent
Single family residence
Available now
Air conditioner
What's special
Double-sink vanity convenienceAbundant cabinetry
- 21 days |
- -- |
- -- |
Zillow last checked:
Listing updated:
Travel times

Let’s turn your rent into credit progress
Build credit history with every on-time payment and get credit for the payment you’re already making.
Facts & features
Interior
Bedrooms & bathrooms
- Bedrooms: 4
- Bathrooms: 3
- Full bathrooms: 3
Cooling
- Air Conditioner
Appliances
- Included: Dishwasher, Microwave Oven, Refrigerator
Features
- Ceiling Fan(s)
Interior area
- Total interior livable area: 2,601 sqft
Property
Parking
- Details: Contact manager
Features
- Patio & porch: Patio
- Exterior features: Playground
- Has private pool: Yes
- Pool features: Pool
- Fencing: Fenced Yard
Details
- Parcel number: 1G1912200602600000
Construction
Type & style
- Home type: SingleFamily
- Property subtype: Single Family Residence
Condition
- Year built: 2023
Community & HOA
Community
- Features: Playground, Pool
Location
- Region: Seguin
Financial & listing details
- Lease term: Contact For Details
Nearby apartments for rent


Price history
| Date | Event | Price |
|---|---|---|
| 10/7/2026 | Price change | $2,390-0.4%$1/sqft |
Source: Zillow Rentals Report a problem | ||
| 10/3/2026 | Listed for rent | $2,400$1/sqft |
Source: Zillow Rentals Report a problem | ||
| 10/2/2026 | Listing removed | $2,400$1/sqft |
Source: Zillow Rentals Report a problem | ||
| 9/24/2026 | Listing removed | $298,750$115/sqft |
Source:  Central Texas MLS #622278 Report a problem Central Texas MLS #622278 Report a problem | ||
| 9/23/2026 | Listed for rent | $2,400$1/sqft |
Source: Zillow Rentals Report a problem | ||
| 8/7/2026 | Listed for sale | $298,750-0.4%$115/sqft |
Source:  Unlock MLS #2421608 Report a problem Unlock MLS #2421608 Report a problem | ||
| 8/3/2026 | Listing removed | $299,990$115/sqft |
Source: Central Texas MLS #613166 Report a problem | ||
| 7/16/2026 | Price change | $299,990-1.6%$115/sqft |
Source:  LERA MLS #1966536 Report a problem LERA MLS #1966536 Report a problem | ||
| 6/19/2026 | Price change | $305,000-3.2%$117/sqft |
Source: LERA MLS #1966536 Report a problem | ||
| 5/14/2026 | Listed for sale | $315,000-4%$121/sqft |
Source: LERA MLS #1966536 Report a problem | ||
| 8/16/2024 | Sold | -- |
Source: LERA MLS #1743486 Report a problem | ||
| 7/15/2024 | Pending sale | $328,157$126/sqft |
Source: LERA MLS #1743486 Report a problem | ||
| 6/17/2024 | Price change | $328,157-0.6%$126/sqft |
Source:  Centex Report a problem Centex Report a problem | ||
| 6/2/2024 | Price change | $330,157+0.2%$127/sqft |
Source: Centex Report a problem | ||
| 5/24/2024 | Price change | $329,657-2.9%$127/sqft |
Source: Centex Report a problem | ||
| 5/23/2024 | Price change | $339,657+6.1%$131/sqft |
Source: LERA MLS #1743486 Report a problem | ||
| 4/30/2024 | Price change | $319,990-7.2%$123/sqft |
Source: Centex Report a problem | ||
| 4/29/2024 | Listed for sale | $344,867$133/sqft |
Source: LERA MLS #1743486 Report a problem | ||
| 4/16/2024 | Pending sale | $344,867$133/sqft |
Source: LERA MLS #1743486 Report a problem | ||
| 3/15/2024 | Price change | $344,867+0.2%$133/sqft |
Source: LERA MLS #1743486 Report a problem | ||
| 3/6/2024 | Price change | $344,157+1.2%$132/sqft |
Source: Centex Report a problem | ||
| 1/19/2024 | Price change | $339,990-10.8%$131/sqft |
Source: LERA MLS #1743486 Report a problem | ||
| 1/10/2024 | Price change | $380,990+12.1%$146/sqft |
Source: LERA MLS #1743486 Report a problem | ||
| 1/10/2024 | Price change | $339,990+0.1%$131/sqft |
Source: Centex Report a problem | ||
| 12/2/2023 | Listed for sale | $339,490$131/sqft |
Source: Centex Report a problem | ||