Skip main navigation
Off market
  • Price Unknown

    4037 W Avenue J9 #W, Lancaster, CA 93536

    5beds
    2,854sqft
    Apartment
    Built in 2004
    -- sqft lot
    $-- Zestimate®
    $--/sqft
    $3,826 Estimated rent

    Home value

    Not available

    Estimated sales range

    Not available

    $3,826/mo

    Zestimate® history
    Loading
    Loading...

    Owner options

    List your home for rent

    $3,826/mo

    Rent Zestimate®

    Find your next renter with Zillow Rental Manager. Plus, with online applications, you can quickly screen prospective tenants – for free.

    Learn more

    $3,826/mo

    Rent Zestimate®

    Refinance and save

    Refinancing to a lower rate could help reduce your monthly payments and save thousands over the life of the loan.

    See today's rates

    Explore your selling options

    Work with a Zillow partner agent

    Leverage their expertise and Zillow's premium Showcase listings to get your home seen by more buyers.

    Get started

    List with your own agent

    Get your home in front of millions of buyers by listing it on Zillow.

    Learn how to do it

    Sell it yourself

    Take full control of how buyers see your home on Zillow by listing For Sale by Owner (FSBO).

    List your home

    What's special

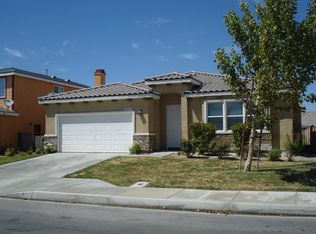
    Luxurious 5-Bedroom Home in West Lancaster Sophistication Meets Modern Comfort. Step into this exquisitely renovated 5-bedroom residence, where high-end finishes and thoughtful design create an unparalleled living experience. Designed for families who appreciate elegance and functionality, this home blends contemporary luxury with timeless charm. Gourmet Chef's Kitchen: The heart of the home features brand-new Calacatta Milan Quartz countertops, a matching backsplash, and sleek open shelving. A spacious island anchors the space, perfect for casual dining or entertaining, while premium upgrades include a 33-inch single-bowl stainless steel workstation sink, a full-size pantry, and abundant soft-close cabinetry. The adjoining contemporary wine rack adds a touch of refinement. Open-Concept Living & Entertaining: Flooded with natural light, the expansive open floor plan showcases soaring ceilings and a seamless flow ideal for gatherings. The formal dining room impresses with decorative ceiling tiles, a dazzling chandelier, and sunlit, high-indented windows setting the stage for memorable dinners. Relax in the inviting family room, complete with a gas/wood fireplace for cozy evenings. Primary Suite Retreat: Upstairs, the spacious primary suite offers a serene escape, featuring a luxurious ensuite with a deep sunken jetted tub, a separate glass-enclosed shower, private water closet, and his-and-her vanities. Three additional bedrooms, each with luxury waterproof flooring, share a well-appointed full bath with dual vanities. A convenient upstairs laundry adds practicality. Outdoor Oasis: Step outside to your private, sprawling backyard an entertainer's dream with ample space for al fresco dining, play, and relaxation. Premiere West Lancaster Location: Nestled in a sought-after neighborhood, this home offers proximity to top-rated schools, upscale shopping, and gourmet dining all while providing a tranquil retreat. Lease Details: Month-to-Month/Temporary Rental. Available 4/15/25. Pet-friendly options considered. Schools: West Wind Elementary (API Ave = 805), Amargosa Creek Middle School (Rating 4/5), Endeavour Middle School (4/5) **Verify for yourself** Available 8/15/2015. Pet considered - No smokers. Month-to-Month/Temporary Rental Accepting pre-screening application [interest list] -no application fee is charged until showing and agreement to move forward with application processing.

    This property is off market, which means it's not currently listed for sale or rent on Zillow. This may be different from what's available on other websites or public sources.

    Zillow last checked:

    Listing updated:

    Source: Zillow Rentals

    Facts & features

    Interior

    Bedrooms & bathrooms
    • Bedrooms: 5
    • Bathrooms: 3
    • Full bathrooms: 3
    Rooms
    • Room types: Dining Room, Family Room, Master Bath, Office
    Heating
    • Forced Air, Fireplace
    Cooling
    • Central Air, Window Unit, Ceiling Fan
    Appliances
    • Included: Dishwasher, Disposal, Microwave, Oven, Range Oven, WD Hookup
    • Laundry: Hookups
    Features
    • Ceiling Fan(s), WD Hookup, Walk-In Closet(s)
    • Flooring: Hardwood, Tile
    • Has fireplace: Yes
    Interior area
    • Total interior livable area: 2,854 sqft

    Property

    Parking
    • Parking features: Attached
    • Has attached garage: Yes
    • Details: Contact manager
    Features
    • Exterior features: Granite countertop, Heating system: Forced Air, Lawn, Living room
    • Spa features: Jetted Bathtub
    • Fencing: Fenced Yard

    Construction

    Type & style
    • Home type: Apartment
    • Property subtype: Apartment
    Condition
    • Year built: 2004

    Utilities & green energy

    • Utilities for property: Cable Available

    Community & HOA

    Community
    • Deposit fee: $3,995
    • Pet deposit fee: $500
    Location
    • Region: Lancaster

    Financial & listing details

    • Date on market: 4/9/2025
    • Date available: 04/15/2025
    • Lease term: 6 Month

    Price history

    DateEventPrice
    4/15/2025Listing removed$3,995$1/sqft
    Source: Zillow Rentals Report a problem
    4/9/2025Listed for rent$3,995$1/sqft
    Source: Zillow Rentals Report a problem

    Public tax history

    Tax history is unavailable.

    Neighborhood: 93536

    Nearby schools

    GreatSchools rating