Skip main navigation
Sold for $245,000
  • $245,000

    4037 W MARYLAND PLACE, CASSELBERRY, FL 32707

    2beds
    1,002sqft
    Townhouse
    Built in 1986
    2,294 Square Feet Lot
    $238,700 Zestimate®
    $245/sqft
    $1,806 Estimated rent

    Home value

    $238,700

    $215,000 - $265,000

    $1,806/mo

    Zestimate® history
    Loading
    Loading...

    Owner options

    List your home for rent

    $1,806/mo

    Rent Zestimate®

    Find your next renter with Zillow Rental Manager. Plus, with online applications, you can quickly screen prospective tenants – for free.

    Learn more

    $1,806/mo

    Rent Zestimate®

    Refinance and save

    $2,027/mo

    Est. payment

    Refinancing to a lower rate could help reduce your monthly payments and save thousands over the life of the loan.

    See today's rates

    $2,027/mo

    Est. payment

    Explore your selling options

    Work with a Zillow partner agent

    Leverage their expertise and Zillow's premium Showcase listings to get your home seen by more buyers.

    Get started

    List with your own agent

    Get your home in front of millions of buyers by listing it on Zillow.

    Learn how to do it

    Sell it yourself

    Take full control of how buyers see your home on Zillow by listing For Sale by Owner (FSBO).

    List your home

    What's special

    Indoor laundry closetView of your guestsVaulted ceilingsCorner unitBrick wood-burning fireplaceSpacious kitchenDining area
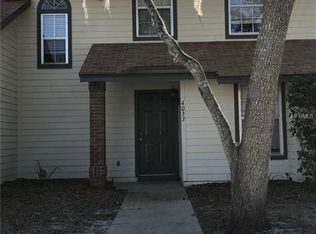
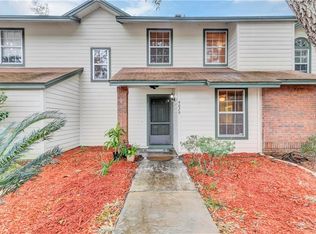
    SELLER MOTIVATED AND WILLING TO CONTRIBUTE TOWARD CLOSING COSTS WITH A FULL-PRICE OFFER!!!! DON'T MISS OUT ON THIS BEAUTIFUL UNIT!! EXCEPTIONAL ONE STORY TOWNHOME, CORNER UNIT!! This 2-bedroom, 2-bathroom townhome is beautifully designed for easy living and modern enjoyment, and it's move-in ready. The home features an open and inviting floor plan with vaulted ceilings that enhance the sense of space and light. Relish the experience of cooking in a spacious kitchen, complete with a window that offers a view of your guests as they approach along the walkway. The kitchen opens up to the dining area and the adjacent living room, which boasts a beautiful brick wood-burning fireplace as the centerpiece of the space. Sliding doors open up to your tranquil screened patio space, inviting serenity and relaxation. The primary bedroom at the rear of the townhome also features sliding doors that provide convenient access to your patio. This bedroom includes a walk-in closet, large vanity, shower and in addition a separate linen closet. The secondary bedroom is situated on the front side of the townhome, adjacent to the guest bathroom. This unit provides added convenience with an indoor laundry closet that includes a full-sized stacked washer and dryer. A private screened patio facing south is perfect for enjoying your morning coffee at sunrise or relaxing in the evening as the sun sets. The patio also includes a large storage closet, perfect for keeping extra items and housing the hot water heater. Residents of Deer Run enjoy access to a community swimming pool, tennis courts, (both just across the street from the rear patio) and beautifully landscaped common areas. The neighborhood features well-maintained sidewalks and paved walking trails to other Deer Run communites for leisurely strolls and enjoying the picturesque surroundings. This charming townhome offers a wonderful opportunity to experience a vibrant and well-maintained community with all the modern comforts you need. The townhome is conveniently located with easy access to shopping, dining, and entertainment options. It is just 30 minutes from downtown Orlando, the airports, UCF, Rollins College, and Winter Park. For those who enjoy beach outings, Cape Canaveral and the beaches are only about an hour away. In roughly 45 minutes, you can be at Disney, Universal Studios, SeaWorld, and all the other major theme parks and attractions. Roof replacement was permitted in 2019, Wind Mitigation Inspection in 2022, and Plumbing was Repiped in 2023. Don’t miss out on this remarkable property—schedule your private showing today to see all that it has in person !!!

    Zillow last checked:

    Listing updated:

    Listed by:

    Lester Remhof 407-720-4645,

    LA ROSA REALTY CW PROPERTIES L 407-910-2168,

    Vicky Aeschilman 321-356-1136,

    LA ROSA REALTY CW PROPERTIES L

    Bought with:

    Non-Member Agent

    STELLAR NON-MEMBER OFFICE

    Source: Stellar MLS,MLS#: O6231266MLS LogoOriginating MLS: Osceola

    Facts & features

    Interior

    Bedrooms & bathrooms
    • Bedrooms: 2
    • Bathrooms: 2
    • Full bathrooms: 2
    Primary bedroom
    • Features: Walk-In Closet(s)
    • Level: First
    Bedroom 1
    • Features: Exhaust Fan, Walk-In Closet(s)
    • Level: First
    • Dimensions: 14x14
    Bedroom 2
    • Features: Tub With Shower, Built-in Closet
    • Level: First
    Balcony porch lanai
    • Features: Ceiling Fan(s), Storage Closet
    • Level: First
    • Dimensions: 9x7
    Dining room
    • Level: First
    • Dimensions: 14x7
    Kitchen
    • Features: Pantry
    • Level: First
    • Dimensions: 7x9
    Living room
    • Features: Ceiling Fan(s)
    • Level: First
    • Dimensions: 14x14
    Heating
    • Central, Electric
    Cooling
    • Central Air
    Appliances
    • Included: Dishwasher, Disposal, Dryer, Electric Water Heater, Microwave, Range, Refrigerator, Washer
    • Laundry: Electric Dryer Hookup, Inside, Laundry Closet, Washer Hookup
    Features
    • Ceiling Fan(s), Living Room/Dining Room Combo, Open Floorplan, Primary Bedroom Main Floor, Solid Surface Counters, Split Bedroom, Thermostat, Vaulted Ceiling(s), Walk-In Closet(s)
    • Flooring: Carpet, Tile
    • Doors: Sliding Doors
    • Windows: Blinds
    • Has fireplace: Yes
    • Fireplace features: Living Room, Wood Burning
    • Common walls with other units/homes: Corner Unit
    Interior area
    • Total structure area: 1,114
    • Total interior livable area: 1,002 sqft

    Property

    Parking
    • Parking features: Assigned, Curb Parking
    Features
    • Levels: One
    • Stories: 1
    • Patio & porch: Enclosed, Patio, Screened
    • Exterior features: Sidewalk, Storage
    • Has view: Yes
    • View description: Garden
    Lot
    • Size: 2,294 Square Feet
    • Features: Corner Lot
    Details
    • Additional structures: Tennis Court(s)
    • Parcel number: 14213050400001000
    • Zoning: PUD
    • Special conditions: None

    Construction

    Type & style
    • Home type: Townhouse
    • Architectural style: Ranch,Traditional
    • Property subtype: Townhouse
    • Attached to another structure: Yes
    Materials
    • Wood Siding
    • Foundation: Slab
    • Roof: Shingle
    Condition
    • Completed
    • New construction: No
    • Year built: 1986

    Utilities & green energy

    • Sewer: Public Sewer
    • Water: Public
    • Utilities for property: Cable Available, Electricity Connected, Sewer Connected, Street Lights, Water Connected

    Community & HOA

    Community
    • Features: Clubhouse, Community Mailbox, Deed Restrictions, Dog Park, Pool, Sidewalks
    • Pet fee: $0 monthly
    • Subdivision: DEER RUN UNIT 14B
    HOA
    • Has HOA: Yes
    • Services included: Common Area Taxes, Community Pool, Reserve Fund, Insurance, Maintenance Structure, Maintenance Grounds, Maintenance Repairs, Manager, Pool Maintenance, Recreational Facilities
    • HOA fee: $337 monthly
    • HOA name: Ben Islip
    • HOA phone: 407-730-9872
    Location
    • Region: Casselberry

    Financial & listing details

    • Price per square foot: $245/sqft
    • Tax assessed value: $209,201
    • Annual tax amount: $671
    • Date on market: 8/9/2024
    • Cumulative days on market: 148 days
    • Listing terms: Cash,Conventional,FHA,Other,VA Loan
    • Ownership: Fee Simple
    • Total actual rent: 0
    • Electric utility on property: Yes
    • Road surface type: Asphalt, Paved

    Price history

    DateEventPrice
    2/21/2025Sold$245,000-7.5%$245/sqft
    Source: Stellar MLS #O6231266 Report a problem
    1/18/2025Pending sale$264,900$264/sqft
    Source: Stellar MLS #O6231266 Report a problem
    1/9/2025Price change$264,900-1.9%$264/sqft
    Source: Stellar MLS #O6231266 Report a problem
    10/22/2024Listed for sale$269,900$269/sqft
    Source: Stellar MLS #O6231266 Report a problem
    10/18/2024Pending sale$269,900$269/sqft
    Source: Stellar MLS #O6231266 Report a problem
    10/3/2024Price change$269,900-1.5%$269/sqft
    Source: Stellar MLS #O6231266 Report a problem
    8/10/2024Listed for sale$273,900+198%$273/sqft
    Source: Stellar MLS #O6231266 Report a problem
    8/15/2002Sold$91,900$92/sqft
    Source: Public Record Report a problem

    Public tax history

    YearProperty taxesTax assessment
    2025$3,279 $209,201 +198.3%
    2024-- $70,129 +3%
    2023-- $68,086 +3%
    2022-- $66,103 +3%
    2021$604 +1%$64,178 +1.4%
    2020$598 -0.7%$63,292 +2.3%
    2019$602 +91.7%$61,869 +1.9%
    2018$314 +3%$60,715 +2.1%
    2017$305 -5.4%$59,466 +1.4%
    2016$323 -46.7%$58,651 +1.4%
    2015$605 $57,838 +0.8%
    2014$605 +81.7%$57,379 +1.5%
    2013$333 +9.1%$56,531 +1.6%
    2012$305 -21.7%$55,640 -15.6%
    2011$390 -28.7%$65,922 -20%
    2010$546 -18%$82,422 +2.7%
    2009$666 +3.5%$80,255 +0.1%
    2008$643 -17.6%$80,175 +3%
    2007$780 -4.9%$77,840 +2.5%
    2006$821 +2.8%$75,941 +3%
    2005$798 +1.4%$73,729 +3%
    2004$787 +1.5%$71,582 +1.9%
    2003$776 +51.5%$70,247 +29.2%
    2002$512 +7.4%$54,374 +4.6%
    2000$477 $51,959
    Find assessor info on the county website

    Neighborhood: 32707

    Nearby schools

    GreatSchools rating
    Schools provided by the listing agent
    • Elementary: Sterling Park Elementary
    • Middle: South Seminole Middle
    • High: Lake Howell High

    Source: Stellar MLS. This data may not be complete. We recommend contacting the local school district to confirm school assignments for this home.

    Get a cash offer in 3 minutes
    Find out how much your home could sell for in as little as 3 minutes with a no-obligation cash offer.
    Estimated market value
    $238,700
    Get a cash offer in 3 minutes
    Find out how much your home could sell for in as little as 3 minutes with a no-obligation cash offer.
    Estimated market value
    $238,700