***HIGHEST AND BEST OFFER DUE 10:00 am. SUNDAY 8/20 *** Welcome to this lovely 4 bedroom impeccably clean and well maintained colonial where pride of ownership shows by the original owner and boasts many updates. Step through the front door with stained glass & sidelights new in 2018 and enjoy all that this home has to offer*Powder room remodeled in 2021*new carpet in Family room in 2019. Family room is highlighted by the brick wood burning fireplace and the new Pella doorwall in 2018 steps out to spacious fenced backyard and large deck. Pella Bay window in kitchen breakfast nook looks out to private yard. LaFata cabinets, granite counters & Pergo flooring in kitchen with newer appliances. Wood floors in living room, dining room and throughout the upstairs. Upstairs bathroom has, also, been updated with double sinks and ceramic flooring. Primary bedroom has 2 closets. Partially finished basement offers loads of extra fun space. Get your heart racing with the treadmill in the basement included in sale. Walk to Dodge Park! It's only a mile! Walk to school*Lovely paver walkway to backyard on north side of garage. *New roof 2019*gutter & leaf guards 2021* Wallside Windows.*** please exclude small rhododendron plant in SW corner of backyard***
Sold for $316,000
$316,000
40370 Flagstaff Dr, Sterling Heights, MI 48313
4beds
1,863sqft
Single Family Residence
Built in 1968
6,969 Square Feet Lot
$338,000 Zestimate®
$170/sqft
$2,446 Estimated rent
Home value
$338,000
$321,000 - $355,000
$2,446/mo
Zestimate® history
Owner options
List your home for rent
$2,446/mo
Rent Zestimate®
Find your next renter with Zillow Rental Manager. Plus, with online applications, you can quickly screen prospective tenants – for free.
$2,446/mo
Rent Zestimate®
Refinance and save
$2,073/mo
Est. payment
Refinancing to a lower rate could help reduce your monthly payments and save thousands over the life of the loan.
$2,073/mo
Est. payment
Explore your selling options
Work with a Zillow partner agent
Leverage their expertise and Zillow's premium Showcase listings to get your home seen by more buyers.
Get startedList with your own agent
Get your home in front of millions of buyers by listing it on Zillow.
Learn how to do itSell it yourself
Take full control of how buyers see your home on Zillow by listing For Sale by Owner (FSBO).
List your homeWhat's special
Leaf guardsPella bay windowDouble sinksKitchen breakfast nookNew roofPergo flooringGranite counters
Zillow last checked:
Listing updated:
Listed by:
Kathleen Dreifus 248-202-8092,
Kathleen Dreifus
Bought with:
Katrina Kamenetski, 6502406791
KVK Realty Group LLC
Source: Realcomp II,MLS#: 20230068739
Facts & features
Interior
Bedrooms & bathrooms
- Bedrooms: 4
- Bathrooms: 2
- Full bathrooms: 1
- 1/2 bathrooms: 1
Primary bedroom
- Level: Second
- Dimensions: 12 x 15
Bedroom
- Level: Second
- Dimensions: 10 x 12
Bedroom
- Level: Second
- Dimensions: 9 x 11
Bedroom
- Level: Second
- Dimensions: 9 x 10
Other
- Level: Second
- Dimensions: 8 x 7
Other
- Level: Entry
- Dimensions: 5 x 4
Other
- Level: Entry
- Dimensions: 8 x 11
Dining room
- Level: Entry
- Dimensions: 10 x 11
Family room
- Level: Entry
- Dimensions: 17 x 12
Game room
- Level: Basement
- Dimensions: 12 x 18
Kitchen
- Level: Entry
- Dimensions: 8 x 11
Laundry
- Level: Basement
Living room
- Level: Entry
- Dimensions: 12 x 14
Heating
- Forced Air, Natural Gas
Cooling
- Ceiling Fans, Central Air
Appliances
- Included: Dishwasher, Disposal, Dryer, Energy Star Qualified Refrigerator, Free Standing Gas Range, Free Standing Refrigerator, Humidifier, Microwave, Plumbed For Ice Maker, Self Cleaning Oven, Washer
- Laundry: Gas Dryer Hookup, Laundry Room, Washer Hookup
Features
- High Speed Internet
- Basement: Partially Finished
- Has fireplace: Yes
- Fireplace features: Family Room, Wood Burning
Interior area
- Total interior livable area: 1,863 sqft
- Finished area above ground: 1,647
- Finished area below ground: 216
Property
Parking
- Total spaces: 2
- Parking features: Two Car Garage, Attached, Direct Access, Electricityin Garage, Garage Faces Front, Garage Door Opener
- Garage spaces: 2
Accessibility
- Accessibility features: Accessible Central Living Area, Accessible Kitchen
Features
- Levels: Two
- Stories: 2
- Entry location: GroundLevel
- Patio & porch: Deck, Porch
- Exterior features: Chimney Caps, Gutter Guard System
- Pool features: None
- Fencing: Back Yard,Fenced,Fencing Allowed,Fencing Requiredwith Pool
Lot
- Size: 6,969 Square Feet
- Dimensions: 60.00 x 120.00
Details
- Parcel number: 1015180010
- Special conditions: Short Sale No,Standard
Construction
Type & style
- Home type: SingleFamily
- Architectural style: Colonial
- Property subtype: Single Family Residence
Materials
- Aluminum Siding, Brick
- Foundation: Basement, Poured, Slab
- Roof: E NE RG YS TA RShingles
Condition
- New construction: No
- Year built: 1968
Utilities & green energy
- Electric: Circuit Breakers
- Sewer: Public Sewer
- Water: Public
- Utilities for property: Above Ground Utilities, Cable Available
Community & HOA
Community
- Features: Sidewalks
- Security: Smoke Detectors
- Subdivision: LEXINGTON MEADOWS
HOA
- Has HOA: No
Location
- Region: Sterling Heights
Financial & listing details
- Price per square foot: $170/sqft
- Tax assessed value: $73,589
- Annual tax amount: $2,805
- Date on market: 8/18/2023
- Cumulative days on market: 4 days
- Listing agreement: Exclusive Right To Sell
- Listing terms: Cash,Conventional
Price history
| Date | Event | Price |
|---|---|---|
| 9/15/2023 | Sold | $316,000+12.9%$170/sqft |
Source:  Realcomp II #20230068739 Report a problem Realcomp II #20230068739 Report a problem | ||
| 8/21/2023 | Pending sale | $279,900$150/sqft |
Source: Realcomp II #20230068739 Report a problem | ||
| 8/18/2023 | Listed for sale | $279,900$150/sqft |
Source: Realcomp II #20230068739 Report a problem | ||
Public tax history
| Year | Property taxes | Tax assessment |
|---|---|---|
| 2025 | $5,061 +71.4% | $142,300 +8% |
| 2024 | $2,953 +5.2% | $131,700 +10.6% |
| 2023 | $2,806 +2.1% | $119,100 +7.7% |
| 2022 | $2,748 | $110,600 +5.5% |
| 2021 | -- | $104,800 +8.5% |
| 2020 | -- | $96,600 +7% |
| 2019 | -- | $90,300 +7.5% |
| 2018 | $2,426 | $84,000 +1.6% |
| 2017 | -- | $82,700 |
| 2016 | -- | $82,700 +7.1% |
| 2015 | -- | $77,200 +18.6% |
| 2014 | -- | $65,100 |
| 2012 | -- | -- |
| 2009 | -- | -- |
| 2001 | $1,697 +3.4% | $59,200 +3.1% |
| 2000 | $1,642 | $57,400 |
Find assessor info on the county website
Neighborhood: 48313
Nearby homes
- $375,0004 bd2 ba1.6k sqft40330 Flagstaff Dr, Sterling Heights, MI 48313Sold
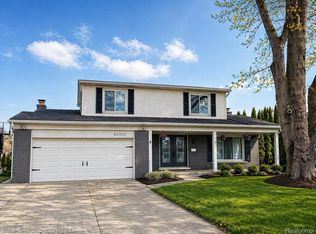
- $309,4003 bd2 ba1.3k sqft40352 Flagstaff Dr, Sterling Heights, MI 48313Off Market

- $297,6003 bd1 ba2.4k sqft40357 Flagstaff Dr, Sterling Heights, MI 48313Off Market
- $354,6004 bd2 ba1.8k sqft40345 Flagstaff Dr, Sterling Heights, MI 48313Off Market
- $266,700-- bd1 ba1.3k sqft40369 Flagstaff Dr, Sterling Heights, MI 48313Off Market
- $330,6004 bd2 ba1.6k sqft40331 Flagstaff Dr, Sterling Heights, MI 48313Off Market
- $260,8004 bd3 ba1.6k sqft40381 Flagstaff Dr, Sterling Heights, MI 48313Off Market
- $327,8004 bd2 ba1.7k sqft40382 Flagstaff Dr, Sterling Heights, MI 48313Off Market
Nearby schools
GreatSchools rating
- 6/10Schwarzkoff Elementary SchoolGrades: PK-6Distance: 0.2 mi
- 6/10Davis Junior High SchoolGrades: 7-9Distance: 0.7 mi
- 8/10Adlai Stevenson High SchoolGrades: 9-12Distance: 0.5 mi
Get a cash offer in 3 minutes
Find out how much your home could sell for in as little as 3 minutes with a no-obligation cash offer.
Estimated market value
$338,000
Get a cash offer in 3 minutes
Find out how much your home could sell for in as little as 3 minutes with a no-obligation cash offer.
Estimated market value
$338,000
- Michigan
- Macomb County
- Sterling Heights
- 48313
- 40370 Flagstaff Dr
Nearby cities
Nearby zip codes
Other Sterling Heights Topics
- Apartments for Rent in 48313
- Houses for Sale in 48313
- Houses for Rent in 48313
- 48313 Real Estate
- Sterling Heights Condos
- Houses for Sale in Sterling Heights
- Newest Listings in Sterling Heights
- Sterling Heights Home Values
- Sterling Heights Real Estate Agents
- Sterling Heights Refinance
- Sterling Heights Mortgage Rates
