Skip main navigation
Sold for $2,400,000
  • $2,400,000

    40374 San Sebastian Pl, Fremont, CA 94539

    4beds
    1,914sqft
    Residential, Single Family Residence
    Built in 1968
    6,305 Square Feet Lot
    $2,399,700 Zestimate®
    $1,254/sqft
    $5,042 Estimated rent

    Home value

    $2,399,700

    $2.18M - $2.64M

    $5,042/mo

    Zestimate® history
    Loading
    Loading...

    Owner options

    List your home for rent

    $5,042/mo

    Rent Zestimate®

    Find your next renter with Zillow Rental Manager. Plus, with online applications, you can quickly screen prospective tenants – for free.

    Learn more

    $5,042/mo

    Rent Zestimate®

    Refinance and save

    $15,983/mo

    Est. payment

    Refinancing to a lower rate could help reduce your monthly payments and save thousands over the life of the loan.

    See today's rates

    $15,983/mo

    Est. payment

    Explore your selling options

    Work with a Zillow partner agent

    Leverage their expertise and Zillow's premium Showcase listings to get your home seen by more buyers.

    Get started

    List with your own agent

    Get your home in front of millions of buyers by listing it on Zillow.

    Learn how to do it

    Sell it yourself

    Take full control of how buyers see your home on Zillow by listing For Sale by Owner (FSBO).

    List your home

    What's special

    New exterior paintNew interior paintMetal roofCozy family roomElegant tile entrywaySlab granite countertopsFormal dining room
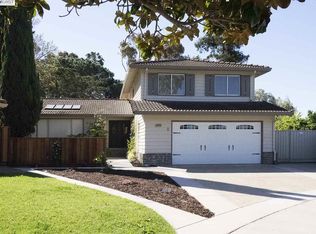
    Location, Location, Location. Nestled in a tranquil and quiet court location in the highly coveted Gomes neighborhood, this residence is close to award-winning Gomes Elementary and charming Gomes Park. This stunning NW-facing home offers 4 bedrooms and 3 full bathrooms, with one bedroom and one full bathroom downstairs, offering great flexibility. A custom cherry wood front door opens to an elegant tile entryway, leading into a thoughtfully designed interior featuring a formal living room with vaulted ceilings, a formal dining room, and a cozy family room. The kitchen is updated with white solid wood cabinetry, slab granite countertops, a gas Viking stovetop with a high-end vent hood, and serene views from the kitchen. Additional fine interior details include custom hardwood flooring, new interior paint, new recessed lighting, double-pane windows throughout, central heating, fully paid-off solar panels for all electrical, a water softener, a metal roof, a car charger in the garage, an earthquake-safe gas line, and an LG washer. Extremely low PG&E bill because of solar systems. The outside is a true oasis, featuring a sparkling pool with a solar heating system, low-maintenance front and back yards, new exterior paint, and breathtaking views of Mission Peak from the upstairs main bedroom. This property falls under Gomes Elementary, Hopkins Jr High, and Mission San Jose High School attendance area. This home is very close to Lake Elizabeth Central Park with multiple attractions, shops, and local eateries. Easy access to 680 and 880, makes for a convenient commute to Silicon Valley.

    Zillow last checked:

    Listing updated:

    Listed by:

    Joe Schembri DRE #00890599 510-608-7667,

    Coldwell Banker Realty

    Bought with:

    Jie Yan, DRE #02283455

    Coldwell Banker Realty

    Source: Bay East AOR,MLS#: 41141206MLS Logo

    Facts & features

    Interior

    Bedrooms & bathrooms
    • Bedrooms: 4
    • Bathrooms: 3
    • Full bathrooms: 3
    Rooms
    • Room types: 1 Bedroom, 1 Bath, Main Entry, 3 Bedrooms, 2 Baths, Family Room, Dining Room
    Bathroom
    • Features: Stall Shower
    Kitchen
    • Features: Breakfast Bar, Dishwasher, Eat-in Kitchen, Disposal, Oven Built-in, Pantry, Refrigerator, Self-Cleaning Oven
    Heating
    • Forced Air
    Cooling
    • None
    Appliances
    • Included: Dishwasher, Oven, Refrigerator, Self Cleaning Oven, Water Softener, Dryer, Washer
    • Laundry: Gas Dryer Hookup, Laundry Room
    Features
    • Formal Dining Room, Breakfast Bar, Pantry
    • Flooring: Hardwood
    • Number of fireplaces: 1
    • Fireplace features: Family Room, Wood Burning
    Interior area
    • Total structure area: 1,914
    • Total interior livable area: 1,914 sqft

    Property

    Parking
    • Total spaces: 2
    • Parking features: Attached, Garage Door Opener
    • Garage spaces: 2
    Features
    • Levels: Two
    • Stories: 2
    • Has private pool: Yes
    • Pool features: In Ground, Solar Heat
    • Has view: Yes
    • View description: Hills
    Lot
    • Size: 6,305 Square Feet
    • Features: Cul-De-Sac, Level, Back Yard, Front Yard
    Details
    • Parcel number: 5253102
    • Special conditions: Standard

    Construction

    Type & style
    • Home type: SingleFamily
    • Architectural style: Contemporary,Spanish
    • Property subtype: Residential, Single Family Residence
    Materials
    • Stucco
    • Roof: Metal
    Condition
    • Existing
    • New construction: No
    • Year built: 1968

    Utilities & green energy

    • Electric: Photovoltaics Seller Owned, 220 Volts in Laundry
    • Sewer: Public Sewer
    • Water: Public
    Green energy
    • Energy efficient items: Water Heater

    Community & HOA

    Community
    • Subdivision: Mission
    HOA
    • Has HOA: No
    Location
    • Region: Fremont

    Financial & listing details

    • Price per square foot: $1,254/sqft
    • Tax assessed value: $1,434,793
    • Price range: $2.4M - $2.4M
    • Date on market: 7/16/2026
    • Listing agreement: Excl Right
    • Listing terms: Cash,Conventional
    • Electric utility on property: Yes

    Price history

    DateEventPrice
    8/21/2026Sold$2,400,000+0.5%$1,254/sqft
    Source: Bay East AOR #41141206 Report a problem
    8/4/2026Pending sale$2,388,000$1,248/sqft
    Source: Bay East AOR #41141206 Report a problem
    7/18/2026Listed for sale$2,388,000+127.4%$1,248/sqft
    Source: Bay East AOR #41141206 Report a problem
    10/3/2006Sold$1,050,000+50%$549/sqft
    Source: Bay East AOR #40196759 Report a problem
    5/17/2003Sold$700,000$366/sqft
    Source: Bay East AOR #11178254 Report a problem

    Public tax history

    YearProperty taxesTax assessment
    2026-- $1,434,793 +2%
    2025$17,214 +5.2%$1,406,663 +2%
    2024$16,369 +2.7%$1,379,090 +2%
    2023$15,945 +1.2%$1,352,053 +2%
    2022$15,760 +2.6%$1,325,551 +2%
    2021$15,367 -0.7%$1,299,563 +1%
    2020$15,480 +1.2%$1,286,238 +2%
    2019$15,299 +4.6%$1,261,028 +2%
    2018$14,627 $1,236,311 +2%
    2017$14,627 +1.7%$1,212,077 +2%
    2016$14,389 +3%$1,188,315 +1.5%
    2015$13,972 $1,170,476 +2%
    2014$13,972 $1,147,554 +18.7%
    2013-- $967,000 +12.6%
    2012-- $859,000 -2.5%
    2011-- $881,000
    2010-- $881,000 +2.1%
    2009-- $863,000 -6.2%
    2008-- $920,000 -12.4%
    2007-- $1,050,000 +41.5%
    2006-- $741,873 +2%
    2005-- $727,327 +2%
    2004-- $713,069 +218.5%
    2003-- $223,885 +2%
    2002-- $219,495 +2%
    2001$2,435 $215,191
    Find assessor info on the county website

    Neighborhood: Kimber-Gomes

    Nearby schools

    GreatSchools rating
    Schools provided by the listing agent
    • District: Fremont (510) 657-2350

    Source: Bay East AOR. This data may not be complete. We recommend contacting the local school district to confirm school assignments for this home.

    Get a cash offer in 3 minutes
    Find out how much your home could sell for in as little as 3 minutes with a no-obligation cash offer.
    Estimated market value
    $2,399,700
    Get a cash offer in 3 minutes
    Find out how much your home could sell for in as little as 3 minutes with a no-obligation cash offer.
    Estimated market value
    $2,399,700