Skip main navigation
Closed
  • $235,000

    4038 Bailey Ave, Amherst, NY 14226

    5beds
    1,674sqft
    Duplex, Multi Family
    Built in 1936
    -- sqft lot
    $235,100 Zestimate®
    $140/sqft
    $1,387 Estimated rent

    Home value

    $235,100

    $223,000 - $247,000

    $1,387/mo

    Zestimate® history
    Loading
    Loading...

    Owner options

    List your home for rent

    $1,387/mo

    Rent Zestimate®

    Find your next renter with Zillow Rental Manager. Plus, with online applications, you can quickly screen prospective tenants – for free.

    Learn more

    $1,387/mo

    Rent Zestimate®

    Refinance and save

    $1,660/mo

    Est. payment

    Refinancing to a lower rate could help reduce your monthly payments and save thousands over the life of the loan.

    See today's rates

    $1,660/mo

    Est. payment

    Explore your selling options

    Work with a Zillow partner agent

    Leverage their expertise and Zillow's premium Showcase listings to get your home seen by more buyers.

    Get started

    List with your own agent

    Get your home in front of millions of buyers by listing it on Zillow.

    Learn how to do it

    Sell it yourself

    Take full control of how buyers see your home on Zillow by listing For Sale by Owner (FSBO).

    List your home

    What's special

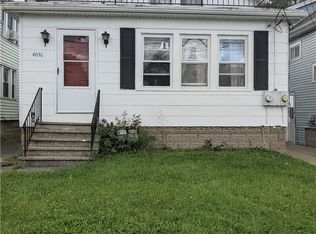
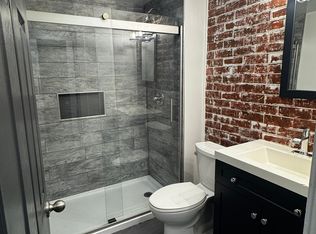
    Great Investment Opportunity! Upper 3 Bedroom unit and Lower 2 Bedroom Unit. $1200 per month rent on each unit. Kitchens and Baths were updated..Upper 2019 and Lower 2020. Hot Water tanks 2016 and 2019. Furnaces have been serviced regularly, but cannot verify ages. Two updated electric panels were installed in 2014. Sump pump in 2024. Concrete driveway installed in 2014. Left side basement wall (south side) driveway side was replaced in 2014 and stanchion posts installed on rear and right side basement walls. Many of the windows are vinyl replacement. Two glass block windows on driveway south side. Front porch replaced in 2016. Ranges and Refrigerators in both units will convey with the property along with (one) washer and dryer (see pictures). Roof age is unknown. Upper unit has door locks on each bedroom door. Showings start immediately and offers, if any, will be reviewed Monday, May 4, 2026 at NOON.

    Zillow last checked:

    Listing updated:

    Listed by:

    Linda E Schwabe 716-812-5048,

    Howard Hanna WNY Inc.,

    Darin R Schwabe 716-994-6333,

    Howard Hanna WNY Inc.

    Bought with:

    Robert Rusch, 10401346916

    eXp Realty

    Source: NYSAMLSs,MLS#: B1677041MLS LogoOriginating MLS: Buffalo

    Facts & features

    Interior

    Bedrooms & bathrooms
    • Bedrooms: 5
    • Bathrooms: 2
    • Full bathrooms: 2
    Heating
    • Gas, Forced Air
    Appliances
    • Included: Gas Water Heater
    • Laundry: Washer Hookup
    Features
    • Flooring: Hardwood, Tile, Varies
    • Basement: Full,Sump Pump
    • Has fireplace: No
    Interior area
    • Total structure area: 1,674
    • Total interior livable area: 1,674 sqft

    Property

    Parking
    • Parking features: Concrete, Parking Available
    Features
    • Patio & porch: Covered, Open, Porch
    Lot
    • Size: 3,506 Square Feet
    • Dimensions: 31 x 112
    • Features: Near Public Transit, Rectangular, Rectangular Lot
    Details
    • Parcel number: 1422890678100001015000
    • Special conditions: Standard

    Construction

    Type & style
    • Home type: MultiFamily
    • Architectural style: Duplex
    • Property subtype: Duplex, Multi Family
    Materials
    • Vinyl Siding, Copper Plumbing
    • Foundation: Block, Stone
    • Roof: Shingle
    Condition
    • Resale
    • Year built: 1936

    Utilities & green energy

    • Electric: Circuit Breakers
    • Sewer: Connected
    • Water: Connected, Public
    • Utilities for property: Electricity Connected, Sewer Connected, Water Connected

    Community & HOA

    Location
    • Region: Amherst

    Financial & listing details

    • Price per square foot: $140/sqft
    • Tax assessed value: $196,000
    • Annual tax amount: $4,989
    • Date on market: 4/28/2026
    • Cumulative days on market: 6 days
    • Listing terms: Cash,Conventional,FHA,VA Loan

    Price history

    DateEventPrice
    8/17/2026Sold$235,000-2%$140/sqft
    Source: NYSAMLSs #B1677041 Report a problem
    5/5/2026Pending sale$239,900$143/sqft
    Source: NYSAMLSs #B1677041 Report a problem
    4/28/2026Listed for sale$239,900+252.8%$143/sqft
    Source: NYSAMLSs #B1677041 Report a problem
    7/5/2025Listing removed$1,200$1/sqft
    Source: Zillow Rentals Report a problem
    7/2/2025Listed for rent$1,200$1/sqft
    Source: Zillow Rentals Report a problem
    1/31/2014Sold$68,000-0.7%$41/sqft
    Source: NYSAMLSs #B442996 Report a problem
    12/5/2013Listed for sale$68,500-23.8%$41/sqft
    Source: LoVallo Real Estate #B442996 Report a problem
    9/8/2013Listing removed$89,900$54/sqft
    Source: LoVallo Real Estate #B424815 Report a problem
    6/12/2013Price change$89,900-25%$54/sqft
    Source: LoVallo Real Estate #B424815 Report a problem
    3/13/2013Price change$119,900-4.5%$72/sqft
    Source: LoVallo Real Estate #B424815 Report a problem
    3/8/2013Listed for sale$125,550$75/sqft
    Source: LoVallo Real Estate #B424815 Report a problem

    Public tax history

    YearProperty taxesTax assessment
    2025-- $196,000
    2024-- $196,000 +188.2%
    2023-- $68,000
    2022-- $68,000
    2021-- $68,000
    2020-- $68,000
    2019-- $68,000
    2018-- $68,000
    2017$3,513 +118.9%$68,000 -19.6%
    2016$1,605 $84,600
    2015-- $84,600
    2014-- $84,600
    2013-- $84,600
    2012-- $84,600
    2011-- $84,600
    2010-- $84,600
    2009-- $84,600 +30.2%
    2008-- $65,000
    2007-- $65,000
    2006-- $65,000
    2005-- $65,000 +30%
    2004-- $50,000
    2003-- $50,000
    2002-- $50,000
    2001-- $50,000
    2000-- $50,000
    Find assessor info on the county website

    Neighborhood: Eggertsville

    Nearby schools

    GreatSchools rating
    Schools provided by the listing agent
    • District: Amherst

    Source: NYSAMLSs. This data may not be complete. We recommend contacting the local school district to confirm school assignments for this home.