Skip main navigation
Sold for $470,000
  • $470,000

    4038 Birch Dr, Huntingtown, MD 20639

    5beds
    2,014sqft
    Single Family Residence
    Built in 1985
    0.6 Acres Lot
    $504,000 Zestimate®
    $233/sqft
    $3,437 Estimated rent

    Home value

    $504,000

    $479,000 - $529,000

    $3,437/mo

    Zestimate® history
    Loading
    Loading...

    Owner options

    List your home for rent

    $3,437/mo

    Rent Zestimate®

    Find your next renter with Zillow Rental Manager. Plus, with online applications, you can quickly screen prospective tenants – for free.

    Learn more

    $3,437/mo

    Rent Zestimate®

    Refinance and save

    $2,806/mo

    Est. payment

    Refinancing to a lower rate could help reduce your monthly payments and save thousands over the life of the loan.

    See today's rates

    $2,806/mo

    Est. payment

    Explore your selling options

    Work with a Zillow partner agent

    Leverage their expertise and Zillow's premium Showcase listings to get your home seen by more buyers.

    Get started

    List with your own agent

    Get your home in front of millions of buyers by listing it on Zillow.

    Learn how to do it

    Sell it yourself

    Take full control of how buyers see your home on Zillow by listing For Sale by Owner (FSBO).

    List your home

    What's special

    Split - level homeClassic split levelSpectacular private beach areasVast yardNewly remodeled kitchenPoultry coopModern appliances
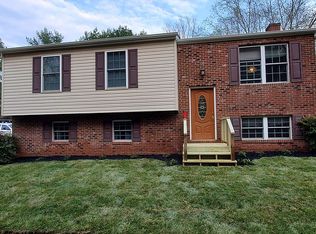
    Welcome to this delightful split-level home nestled on a generous .6-acre lot. Boasting 5 bedrooms and 3 bathrooms, this residence offers ample space for comfortable living and entertaining. Follow the classic split level entry up the Brazilian Cherry Hardwood steps to the bright and airy living room, perfect for relaxing or hosting guests. The adjacent, newly remodeled kitchen features modern appliances, ample cabinetry, and open concept to your dining area. From the dining area, step out onto the deck overlooking the sprawling backyard, where you'll find a hidden gem - a poultry coop discreetly nestled beneath the deck. The lower level of the home offers versatile living options, with additional bedrooms, a full bathroom, and a cozy family room complete with a propane fireplace, ideal for chilly evenings. There is also a kitchenette, featuring a mini-fridge, propane cooktop, and sink as well as cabinets. With a separate entrance to this lower level, it can easily be used as an in-law suite. Outside, the vast yard provides endless opportunities for outdoor activities, gardening, or simply enjoying the serene surroundings. Your 12x24, insulated shed provides convenient storage. This home sale also includes lots 8-10 Block 9 Section B in Long Beach, MD- just a short 25 minute ride away! Ownership of these lots in Long Beach comes with the right (and permits) to access their spectacular private beach areas. With its tranquil setting and unique features, this property offers the perfect blend of comfort, convenience, and charm. Don't miss the chance to make this distinctive property your own!

    Zillow last checked:

    Listing updated:

    Listed by:

    Priscilla McMahon 781-572-2973,

    EXIT By the Bay Realty

    Bought with:

    Patti Stueckler, 18001

    Keller Williams Flagship

    Source: Bright MLS,MLS#: MDCA2015006MLS Logo

    Facts & features

    Interior

    Bedrooms & bathrooms
    • Bedrooms: 5
    • Bathrooms: 3
    • Full bathrooms: 3
    • Main level bathrooms: 2
    • Main level bedrooms: 3
    Basement
    • Area: 850
    Heating
    • Heat Pump, Electric
    Cooling
    • Heat Pump, Electric
    Appliances
    • Included: Dishwasher, Refrigerator, Cooktop, Electric Water Heater
    • Laundry: Hookup, Lower Level, Laundry Room
    Features
    • Kitchenette
    • Flooring: Hardwood, Laminate, Carpet
    • Windows: Screens
    • Basement: Full,Finished
    • Number of fireplaces: 1
    • Fireplace features: Brick
    Interior area
    • Total structure area: 2,014
    • Total interior livable area: 2,014 sqft
    • Finished area above ground: 1,164
    • Finished area below ground: 850

    Property

    Parking
    • Parking features: Asphalt, Driveway
    • Has uncovered spaces: Yes
    Accessibility
    • Accessibility features: 2+ Access Exits
    Features
    • Levels: Split Foyer,Two
    • Stories: 2
    • Patio & porch: Deck
    • Exterior features: Sidewalks
    • Pool features: None
    • Has view: Yes
    • View description: Garden, Trees/Woods
    Lot
    • Size: 0.60 Acres
    Details
    • Additional structures: Above Grade, Below Grade, Outbuilding
    • Additional parcels included: This home sale also includes lots 810 Block 9 Section B Long Beach
    • Parcel number: 0502058294
    • Zoning: A
    • Special conditions: Standard

    Construction

    Type & style
    • Home type: SingleFamily
    • Property subtype: Single Family Residence
    Materials
    • Other
    • Foundation: Slab
    • Roof: Shingle
    Condition
    • New construction: No
    • Year built: 1985

    Utilities & green energy

    • Sewer: Septic = # of BR
    • Water: Well, Private
    • Utilities for property: Propane

    Community & neighborhood

    Security
    • Security features: Security System
    Location
    • Region: Huntingtown
    • Subdivision: Poplar Woods

    Other

    Other facts
    • Listing agreement: Exclusive Right To Sell
    • Ownership: Fee Simple

    Price history

    DateEventPrice
    5/17/2024Sold$470,000$233/sqft
    Source: Bright MLS #MDCA2015006 Report a problem
    4/10/2024Contingent$470,000$233/sqft
    Source: Bright MLS #MDCA2015006 Report a problem
    4/1/2024Listed for sale$470,000+23.7%$233/sqft
    Source: Bright MLS #MDCA2015006 Report a problem
    7/16/2021Sold$380,000+0%$189/sqft
    Source: Public Record Report a problem
    6/6/2021Pending sale$379,950$189/sqft
    Source: RE/MAX International #MDCA182960 Report a problem
    6/6/2021Contingent$379,950$189/sqft
    Source: Bright MLS #MDCA182960 Report a problem
    5/19/2021Listed for sale$379,950$189/sqft
    Source: Bright MLS #MDCA182960 Report a problem

    Public tax history

    YearProperty taxesTax assessment
    2025$4,142 +8.4%$383,833 +8.4%
    2024$3,820 +15.5%$354,000 +11.2%
    2023$3,306 +12.7%$318,233 -10.1%
    2022$2,935 +14.5%$354,000 +43.5%
    2021$2,563 +0.9%$246,700 +1.4%
    2020$2,539 +1%$243,233 -1.4%
    2019$2,515 +1.5%$246,700 +4.4%
    2018$2,479 +0.8%$236,300 +2.2%
    2017$2,459 -14.1%$231,133 +2.3%
    2016$2,862 $225,967 +2.3%
    2015$2,862 $220,800
    2014$2,862 $220,800
    2013-- $220,800 -18.5%
    2012-- $270,800
    2011-- $270,800
    2010-- $270,800 -22.3%
    2009-- $348,340 +16.3%
    2008-- $299,570 +19.4%
    2007-- $250,800 +24.1%
    2006-- $202,030 +11.4%
    2005-- $181,326 +12.9%
    2004-- $160,623 +14.8%
    2003-- $139,920 +5.1%
    2002-- $133,090 +5.4%
    2001-- $126,260

    Find assessor info on the county website

    Neighborhood: 20639

    Nearby schools

    GreatSchools rating
    Schools provided by the listing agent
    • Elementary: Calvert
    • Middle: Plum Point
    • High: Huntingtown
    • District: Calvert County Public Schools

    Source: Bright MLS. This data may not be complete. We recommend contacting the local school district to confirm school assignments for this home.

    Get a cash offer in 3 minutes
    Find out how much your home could sell for in as little as 3 minutes with a no-obligation cash offer.
    Estimated market value
    $504,000
    Get a cash offer in 3 minutes
    Find out how much your home could sell for in as little as 3 minutes with a no-obligation cash offer.
    Estimated market value
    $504,000