Skip main navigation
Sold for $270,000
  • $270,000

    4038 BISMARCK PALM DRIVE, TAMPA, FL 33610

    2beds
    1,537sqft
    Townhouse
    Built in 2010
    1,937 Square Feet Lot
    $253,500 Zestimate®
    $176/sqft
    $1,965 Estimated rent

    Home value

    $253,500

    $241,000 - $266,000

    $1,965/mo

    Zestimate® history
    Loading
    Loading...

    Owner options

    List your home for rent

    $1,965/mo

    Rent Zestimate®

    Find your next renter with Zillow Rental Manager. Plus, with online applications, you can quickly screen prospective tenants – for free.

    Learn more

    $1,965/mo

    Rent Zestimate®

    Refinance and save

    $2,142/mo

    Est. payment

    Refinancing to a lower rate could help reduce your monthly payments and save thousands over the life of the loan.

    See today's rates

    $2,142/mo

    Est. payment

    Explore your selling options

    Work with a Zillow partner agent

    Leverage their expertise and Zillow's premium Showcase listings to get your home seen by more buyers.

    Get started

    List with your own agent

    Get your home in front of millions of buyers by listing it on Zillow.

    Learn how to do it

    Sell it yourself

    Take full control of how buyers see your home on Zillow by listing For Sale by Owner (FSBO).

    List your home

    What's special

    Large community poolPrivate spaceSpacious kitchenPrivate bathroomSizable master bedroomNew roof installed
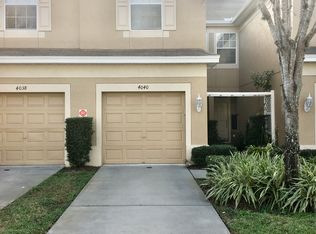
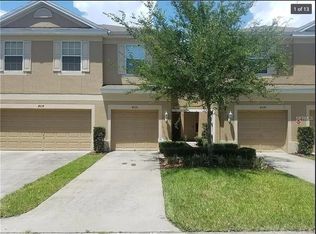
    One or more photo(s) has been virtually staged. This is a lovely fully remodeled townhouse with attractive features. This gorgeous two bedroom with 2.5 bathroom residence, includes a 1-car garage complete with a Tesla charger for you and your family. There is a spacious kitchen, complete with all appliances, appealing to those who enjoy cooking and entertaining. The standout feature is a sizable master bedroom with private bathroom which adds to the allure of the townhouse. This private space provides comfort and relaxation which is accentuated by a beautiful pond view that gives you complete privacy. Additionally, the convenience of having kitchen appliances included makes the move-in process smoother for your family. Water, sewer, landscaping and NEW roof installed 2023 are included with the HOA which lessens your overall living costs as these are included in your monthly HOA fees. Likewise, access to the large community pool offers is great for recreation and leisure activities. Furthermore, the location of the townhouse, close to multiple major highways such as I4 and 75, facilitates your daily commute and travel to various destinations. This well-equipped and conveniently located townhouse is a jewel for all looking for a comfortable and accessible living space.

    Zillow last checked:

    Listing updated:

    Listed by:

    Antwan Morcos 727-793-5878,

    REALTY ONE GROUP ADVANTAGE 813-909-0909

    Bought with:

    Monique Geathers, 3394886

    ALIGN RIGHT REALTY SRQ OPULENCE

    Source: Stellar MLS,MLS#: T3467212MLS LogoOriginating MLS: Pinellas Suncoast

    Facts & features

    Interior

    Bedrooms & bathrooms
    • Bedrooms: 2
    • Bathrooms: 3
    • Full bathrooms: 2
    • 1/2 bathrooms: 1
    Primary bedroom
    • Features: Ceiling Fan(s), En Suite Bathroom, Walk-In Closet(s)
    • Level: Second
    • Dimensions: 18x12
    Bedroom 2
    • Features: Ceiling Fan(s), Built-in Closet
    • Level: Second
    • Dimensions: 12x14
    Primary bathroom
    • Level: Second
    Bathroom 2
    • Level: Second
    Bathroom 3
    • Level: First
    Kitchen
    • Features: Pantry
    • Level: First
    • Dimensions: 10x12
    Living room
    • Level: First
    • Dimensions: 12x22
    Heating
    • Electric
    Cooling
    • Central Air
    Appliances
    • Included: Dishwasher, Disposal, Dryer, Electric Water Heater, Microwave, Range, Refrigerator, Washer
    Features
    • Ceiling Fan(s), Eating Space In Kitchen, High Ceilings, Living Room/Dining Room Combo, PrimaryBedroom Upstairs, Thermostat, Walk-In Closet(s)
    • Flooring: Laminate
    • Has fireplace: No
    Interior area
    • Total structure area: 1,937
    • Total interior livable area: 1,537 sqft

    Property

    Parking
    • Total spaces: 1
    • Parking features: Garage
    • Garage spaces: 1
    Features
    • Levels: Two
    • Stories: 2
    • Patio & porch: Patio, Screened
    • Exterior features: Garden, Sidewalk
    • Has view: Yes
    • View description: Garden, Water
    • Water view: Water
    Lot
    • Size: 1,937 Square Feet
    Details
    • Parcel number: U06292083E00003600003.0
    • Zoning: PD
    • Special conditions: None

    Construction

    Type & style
    • Home type: Townhouse
    • Property subtype: Townhouse
    Materials
    • Block
    • Foundation: Slab
    • Roof: Shingle
    Condition
    • Completed
    • New construction: No
    • Year built: 2010

    Utilities & green energy

    • Sewer: Public Sewer
    • Water: Public
    • Utilities for property: BB/HS Internet Available, Cable Available, Electricity Available, Fiber Optics, Sewer Available, Sewer Connected, Water Available, Water Connected

    Community & HOA

    Community
    • Features: Pool, Sidewalks
    • Security: Fire Alarm, Smoke Detector(s)
    • Pet fee: $0 monthly
    • Subdivision: TOWNHOMES AT SABAL POINTE
    HOA
    • Has HOA: Yes
    • Amenities included: Pool
    • Services included: Community Pool, Maintenance Structure, Maintenance Grounds, Pool Maintenance, Private Road, Sewer, Trash, Water
    • HOA fee: $267 monthly
    • HOA name: Avid Property Management
    • HOA phone: 813-868-1104
    Location
    • Region: Tampa

    Financial & listing details

    • Price per square foot: $176/sqft
    • Tax assessed value: $220,338
    • Annual tax amount: $3,304
    • Date on market: 8/22/2023
    • Cumulative days on market: 107 days
    • Listing terms: Cash,Conventional,FHA,VA Loan
    • Ownership: Fee Simple
    • Total actual rent: 0
    • Electric utility on property: Yes
    • Road surface type: Asphalt

    Price history

    DateEventPrice
    1/5/2024Sold$270,000-1.8%$176/sqft
    Source: Stellar MLS #T3467212 Report a problem
    12/9/2023Pending sale$275,000$179/sqft
    Source: Stellar MLS #T3467212 Report a problem
    11/21/2023Price change$275,000-3.5%$179/sqft
    Source: Stellar MLS #T3467212 Report a problem
    11/3/2023Price change$285,000-1.4%$185/sqft
    Source: Stellar MLS #T3467212 Report a problem
    9/18/2023Price change$289,000-2%$188/sqft
    Source: Stellar MLS #T3467212 Report a problem
    9/1/2023Price change$295,000-1.3%$192/sqft
    Source: Stellar MLS #T3467212 Report a problem
    8/22/2023Listed for sale$299,000+230%$195/sqft
    Source: Stellar MLS #T3467212 Report a problem
    7/12/2021Listing removed--
    Source: Zillow Rental Manager Report a problem
    7/10/2021Listed for rent$1,500$1/sqft
    Source: Zillow Rental Manager Report a problem
    7/16/2015Sold$90,600+8.5%$59/sqft
    Source: Public Record Report a problem
    6/19/2015Pending sale$83,500$54/sqft
    Source: COLDWELL BANKER RESIDENTIAL #T2763154 Report a problem
    6/15/2015Listed for sale$83,500+38.9%$54/sqft
    Source: COLDWELL BANKER RESIDENTIAL #T2763154 Report a problem
    9/16/2014Sold$60,100-7.5%$39/sqft
    Source: Public Record Report a problem
    6/13/2014Listing removed$65,000$42/sqft
    Source: RE/MAX ACTION FIRST #T2582321 Report a problem
    6/9/2014Listed for sale$65,000$42/sqft
    Source: RE/MAX ACTION FIRST #T2582321 Report a problem
    7/28/2013Listing removed$65,000$42/sqft
    Source: RE/MAX ACTION FIRST #T2582321 Report a problem
    7/27/2013Listed for sale$65,000-43%$42/sqft
    Source: RE/MAX ACTION FIRST #T2582321 Report a problem
    3/1/2011Sold$114,000-4.9%$74/sqft
    Source: Stellar MLS #U7498749 Report a problem
    1/24/2011Listed for sale$119,900$78/sqft
    Source: Demico and Associates Realty #7498749 Report a problem

    Public tax history

    YearProperty taxesTax assessment
    2025$3,798 -12.6%$220,338 -0.5%
    2024$4,347 +7.4%$221,540 +7.6%
    2023$4,047 +22.5%$205,932 +23.3%
    2022$3,304 +187.7%$167,069 +96.9%
    2021$1,149 +7.2%$84,867 +1.4%
    2020$1,072 +8%$83,695 +2.3%
    2019$992 $81,813 +1.9%
    2018$992 +2.1%$80,288 +2.1%
    2017$972 +2.4%$78,637 0%
    2016$949 -0.9%$78,664 +7.4%
    2015$958 +23.5%$73,274 +24%
    2014$776 $59,069 +1.5%
    2013$776 -1.7%$58,196 +1.7%
    2012$789 -48.1%$57,223 -9.7%
    2011$1,521 +305.5%$63,377 +786.4%
    2010$375 +2.2%$7,150
    2009$367 -31.6%$7,150 -35%
    2008$537 +142.9%$11,000
    2007$221 -13.2%$11,000
    2006$255 +29%$11,000 +35.4%
    2005$197 $8,126
    Find assessor info on the county website

    Neighborhood: 33610

    Nearby schools

    GreatSchools rating
    Schools provided by the listing agent
    • Elementary: Kenly-HB
    • Middle: Jennings-HB
    • High: Armwood-HB

    Source: Stellar MLS. This data may not be complete. We recommend contacting the local school district to confirm school assignments for this home.

    Get a cash offer in 3 minutes
    Find out how much your home could sell for in as little as 3 minutes with a no-obligation cash offer.
    Estimated market value
    $253,500
    Get a cash offer in 3 minutes
    Find out how much your home could sell for in as little as 3 minutes with a no-obligation cash offer.
    Estimated market value
    $253,500