Stunning Simonini townhome with elevator located in the heart of Southpark. Upscale finishes include beautiful hardwoods, crown molding, high ceilings, and plantation shutters. Gorgeous gourmet kitchen with Carrera marble countertops, custom cabinetry, gas cooktop, undercounter lighting, and stainless appliances. Kitchen opens to dining & great room with gas fireplace. Lower-level features versatile bonus room and full bath. Many upgrades since purchase including hardwoods in primary, tankless water heater, numerous built-ins, and cabinetry in laundry room. Primary suite features a large luxurious bathroom and dual closets. Two additional bedrooms with brand new carpeting and shared bathroom. Relax on the outdoor patio with retractable screens. Steps away from many fabulous Southpark restaurants, along with abundant shopping and amenities. Close to the Sugar Creek Greenway with its miles of trails for walking and biking. Convenient to uptown, airport and so much more!
Closed
$1,025,000
4038 City Homes Pl, Charlotte, NC 28209
3beds
3,172sqft
Townhouse
Built in 2018
0.06 Acres Lot
$1,021,500 Zestimate®
$323/sqft
$4,309 Estimated rent
Home value
$1,021,500
$940,000 - $1.11M
$4,309/mo
Zestimate® history
Owner options
List your home for rent
$4,309/mo
Rent Zestimate®
Find your next renter with Zillow Rental Manager. Plus, with online applications, you can quickly screen prospective tenants – for free.
$4,309/mo
Rent Zestimate®
Refinance and save
$6,499/mo
Est. payment
Refinancing to a lower rate could help reduce your monthly payments and save thousands over the life of the loan.
$6,499/mo
Est. payment
Explore your selling options
Work with a Zillow partner agent
Leverage their expertise and Zillow's premium Showcase listings to get your home seen by more buyers.
Get startedList with your own agent
Get your home in front of millions of buyers by listing it on Zillow.
Learn how to do itSell it yourself
Take full control of how buyers see your home on Zillow by listing For Sale by Owner (FSBO).
List your homeWhat's special
Gas fireplaceHigh ceilingsVersatile bonus roomGorgeous gourmet kitchenCrown moldingBeautiful hardwoodsCarrera marble countertops
Zillow last checked:
Listing updated:
Listed by:
Lisa Warren lwarren@cottinghamchalk.com,
COMPASS
Bought with:
Cristy Powell
Southern Nest Realty Inc
Source: Canopy MLS as distributed by MLS GRID,MLS#: 4241549
Facts & features
Interior
Bedrooms & bathrooms
- Bedrooms: 3
- Bathrooms: 4
- Full bathrooms: 3
- 1/2 bathrooms: 1
Primary bedroom
- Level: Upper
Bedroom s
- Level: Upper
Bedroom s
- Level: Upper
Bathroom half
- Level: Main
Bathroom full
- Level: Lower
Bathroom full
- Level: Upper
Bathroom full
- Level: Upper
Dining room
- Level: Main
Kitchen
- Level: Main
Laundry
- Level: Upper
Living room
- Level: Main
Office
- Level: Lower
Heating
- Natural Gas
Cooling
- Central Air
Appliances
- Included: Dishwasher, Disposal, Electric Oven, Exhaust Hood, Gas Cooktop, Gas Water Heater, Microwave, Refrigerator, Tankless Water Heater
- Laundry: Laundry Room, Upper Level
Features
- Built-in Features, Elevator, Soaking Tub, Kitchen Island, Open Floorplan, Pantry, Walk-In Closet(s)
- Flooring: Carpet, Hardwood, Tile
- Windows: Insulated Windows, Window Treatments
- Has basement: No
- Attic: Pull Down Stairs
- Fireplace features: Gas Unvented, Great Room
Interior area
- Total structure area: 3,172
- Total interior livable area: 3,172 sqft
- Finished area above ground: 3,172
- Finished area below ground: 0
Property
Parking
- Total spaces: 2
- Parking features: Driveway, Attached Garage, Garage on Main Level
- Attached garage spaces: 2
- Has uncovered spaces: Yes
Accessibility
- Accessibility features: Accessible Elevator Installed
Features
- Levels: Three Or More
- Stories: 3
- Entry location: Main
- Patio & porch: Screened, Other
- Exterior features: Lawn Maintenance
Lot
- Size: 0.06 Acres
Details
- Parcel number: 17125128
- Zoning: UR-2(CD)
- Special conditions: Standard
Construction
Type & style
- Home type: Townhouse
- Property subtype: Townhouse
Materials
- Brick Partial, Fiber Cement, Stucco
- Foundation: Slab
- Roof: Shingle
Condition
- New construction: No
- Year built: 2018
Utilities & green energy
- Sewer: Public Sewer
- Water: City
- Utilities for property: Cable Available
Community & HOA
Community
- Security: Carbon Monoxide Detector(s), Smoke Detector(s)
- Subdivision: Southpark City Homes
HOA
- Has HOA: Yes
- HOA fee: $450 monthly
- HOA name: Community Association Management
- HOA phone: 704-565-5009
Location
- Region: Charlotte
Financial & listing details
- Price per square foot: $323/sqft
- Tax assessed value: $738,400
- Date on market: 4/3/2025
- Cumulative days on market: 13 days
- Road surface type: Concrete, Paved
Price history
| Date | Event | Price |
|---|---|---|
| 5/15/2025 | Sold | $1,025,000-2.4%$323/sqft |
Source:  Canopy MLS as distributed by MLS GRID #4241549 Report a problem Canopy MLS as distributed by MLS GRID #4241549 Report a problem | ||
| 4/3/2025 | Listed for sale | $1,050,000+55.6%$331/sqft |
Source: Canopy MLS as distributed by MLS GRID #4241549 Report a problem | ||
| 9/27/2019 | Sold | $675,000$213/sqft |
Source: Public Record Report a problem | ||
Public tax history
| Year | Property taxes | Tax assessment |
|---|---|---|
| 2025 | -- | $738,400 |
| 2024 | $5,745 +3.4% | $738,400 |
| 2023 | $5,555 -17.1% | $738,400 +8.3% |
| 2022 | $6,705 +0.2% | $681,800 |
| 2021 | $6,694 +0.1% | $681,800 |
| 2020 | $6,687 | $681,800 |
| 2019 | -- | $681,800 |
| 2018 | $4,207 | -- |
| 2017 | -- | -- |
Find assessor info on the county website
Neighborhood: SouthPark
Nearby homes
- $928,6003 bd4 ba3.1k sqft4038 City Homes Pl #9, Charlotte, NC 28209Off Market

- $1,019,7003 bd4 ba3k sqft4042 City Homes Pl, Charlotte, NC 28209Off Market
- $1,000,0003 bd4 ba3.1k sqft4030 City Homes Pl, Charlotte, NC 28209Sold

- $970,7003 bd4 ba3k sqft4046 City Homes Pl #11, Charlotte, NC 28209Off Market
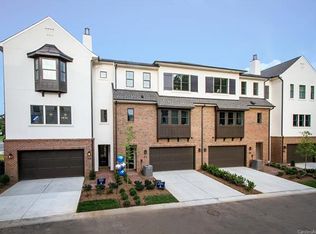
- $954,4003 bd3 ba3.1k sqft4046 City Homes Pl, Charlotte, NC 28209Off Market
- $929,9003 bd3 ba2.7k sqft4026 City Homes Pl, Charlotte, NC 28209Off Market
- $197,5003 bd1 ba1.9k sqft5620 Fairview Rd, Charlotte, NC 28209Off Market
- $698,5003 bd4 ba-- sqft4050 City Homes Pl #12, Charlotte, NC 28209Off Market
Nearby schools
GreatSchools rating
- 8/10Beverly Woods ElementaryGrades: K-5Distance: 1.5 mi
- 5/10Carmel MiddleGrades: 6-8Distance: 2.8 mi
- 5/10South Mecklenburg HighGrades: 9-12Distance: 3.1 mi
Schools provided by the listing agent
- Elementary: Beverly Woods
- Middle: Carmel
- High: South Mecklenburg
Source: Canopy MLS as distributed by MLS GRID. This data may not be complete. We recommend contacting the local school district to confirm school assignments for this home.
Get a cash offer in 3 minutes
Find out how much your home could sell for in as little as 3 minutes with a no-obligation cash offer.
Estimated market value
$1,021,500
Get a cash offer in 3 minutes
Find out how much your home could sell for in as little as 3 minutes with a no-obligation cash offer.
Estimated market value
$1,021,500
- North Carolina
- Mecklenburg County
- Charlotte
- 28209
- SouthPark
- 4038 City Homes Pl
Nearby cities
Nearby neighborhoods
Nearby zip codes
Other Charlotte Topics
