Skip main navigation
Pending
  • $2,195,000

    4038 E 3rd Avenue, Napa, CA 94558

    3beds
    2,904sqft
    : 
    Loading
    Get pre-qualified
    Single Family Residence
    Built in 1969
    1.08 Acres Lot
    $2,027,200 Zestimate®
    $756/sqft
    $-- HOA

    What's special

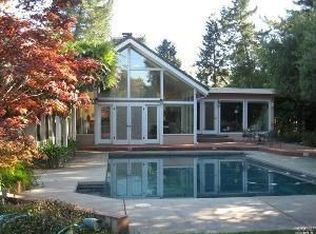
    The picture perfect combination of country living and elegance. The home is set amidst gardens bursting with color. Enjoy the serenity and fresh air. Such a rare opportunity to own an acre of pure joy. The home has been lovingly crafted and updated through the years with the second story added in 1992. You will appreciate the European architectural elements from the beveled glass door and imported iron hardware to the beautiful decorative ceiling tiles in the kitchen and wainscoting in the stairwell. Counter seating between the kitchen & family room with a rustic brick fireplace. French doors open out to the back deck and pool from the family room, living and guest room for that indoor/outdoor lifestyle. This will be the hub of summer fun. Cooking, dining, playing in the sunny pool, or relaxing beneath the shade of gorgeous Japanese Maples. The sunlit stairwell leads up to the most amazing second family room with vaulted ceiling and so much natural light. It separates the primary suite from a large guest room or studio. French doors & two balconettes with sweeping views of the garden. The huge primary suite has vaulted beam ceiling and garden views. The front garden has so many places to entertain or simply relax. Fruit trees, flowers and companion planted potager garden, a greenhouse with citrus trees and the picture-perfect lily pond. Other great features are the oversized garage with EV charger, large storage room & garden shed. A place in the country and yet just seconds away from downtown Napa. Your dream come true!
    129 days
    |
    106
    |
    4
    |

    Zillow last checked:

    Listing updated:

    Listed by:

    Carolyn D Roberts DRE #02013646 707-953-1798,

    Coldwell Banker Brokers of the 707-258-5200

    Source: BAREIS,MLS#: 326019323MLS LogoOriginating MLS: Napa

      Facts & features

      Interior

      Bedrooms & bathrooms
      • Bedrooms: 3
      • Bathrooms: 2
      • Full bathrooms: 2
      Rooms
      • Room types: Baths Other, Dining Room, Family Room, Kitchen, Living Room, Loft, Master Bathroom, Master Bedroom, Possible Guest
      Primary bedroom
      • Features: Balcony, Closet, Sitting Area
      • Level: Upper
      Bedroom
      • Level: Main,Upper
      Primary bathroom
      • Features: Shower Stall(s), Tile
      Bathroom
      • Features: Shower Stall(s), Tub w/Shower Over
      • Level: Main,Upper
      Dining room
      • Level: Main
      Family room
      • Features: Cathedral/Vaulted
      • Level: Upper
      Kitchen
      • Features: Granite Counters, Pantry Cabinet
      • Level: Main
      Living room
      • Features: Deck Attached
      • Level: Main
      Heating
      • Central
      Cooling
      • None
      Appliances
      • Included: Dishwasher, Free-Standing Gas Range, Range Hood
      • Laundry: Inside Room
      Features
      • Cathedral Ceiling(s), Formal Entry, Open Beam Ceiling, Storage
      • Flooring: Carpet, Parquet, Tile, Wood
      • Basement: None
      • Number of fireplaces: 1
      • Fireplace features: Brick, Family Room
      Interior area
      • Total structure area: 2,904
      • Total interior livable area: 2,904 sqft
      Video & virtual tour

      Property

      Parking
      • Total spaces: 4
      • Parking features: Attached, Open, Shared Driveway
      • Attached garage spaces: 2
      • Has uncovered spaces: Yes
      Features
      • Levels: Two
      • Stories: 2
      • Patio & porch: Front Porch, Deck, Patio
      • Pool features: In Ground
      • Has spa: Yes
      • Spa features: Private
      • Has view: Yes
      • View description: Garden/Greenbelt, Mountain(s)
      • Waterfront features: Pond
      Lot
      • Size: 1.08 Acres
      • Features: Garden, Landscape Misc
      Details
      • Additional structures: Greenhouse, Outbuilding, Storage
      • Parcel number: 052340042000
      • Special conditions: Standard

      Construction

      Type & style
      • Home type: SingleFamily
      • Architectural style: Tudor
      • Property subtype: Single Family Residence
      Materials
      • Stucco, Wood
      Condition
      • Year built: 1969

      Utilities & green energy

      • Sewer: Septic Tank
      • Water: Well
      • Utilities for property: Public

      Community & HOA

      HOA
      • Has HOA: No
      Location
      • Region: Napa

      Financial & listing details

      • Price per square foot: $756/sqft
      • Tax assessed value: $641,705
      • Annual tax amount: $7,121
      • Date on market: 3/10/2026

        Estimated market value

        $2,027,200

        $1.93M - $2.13M

        $6,899/mo

        Price history

        DateEventPrice
        6/12/2026Pending sale$2,195,000$756/sqft
        Source: BAREIS #326019323 Report a problem
        3/10/2026Listed for sale$2,195,000$756/sqft
        Source: BAREIS #326019323 Report a problem
        1/10/2026Listing removed$2,195,000$756/sqft
        Source: BAREIS #325025435 Report a problem
        5/5/2025Price change$2,195,000-12%$756/sqft
        Source: BAREIS #325025435 Report a problem
        3/24/2025Listed for sale$2,495,000-7.4%$859/sqft
        Source: BAREIS #325025435 Report a problem
        12/18/2024Listing removed$2,695,000$928/sqft
        Source: BAREIS #324063878 Report a problem
        9/30/2024Price change$2,695,000-3.6%$928/sqft
        Source: BAREIS #324063878 Report a problem
        8/14/2024Listed for sale$2,795,000$962/sqft
        Source: BAREIS #324063878 Report a problem

        Public tax history

        YearProperty taxesTax assessment
        2025$7,121 +3.7%$641,705 +2%
        2024$6,868 +1.9%$629,124 +2%
        2023$6,743 +1.5%$616,789 +2%
        2022$6,642 +1.6%$604,696 +2%
        2021$6,539 +0.8%$592,840 +1%
        2020$6,487 +1.9%$586,762 +2%
        2019$6,364 +1%$575,258 +2%
        2018$6,303 +1.6%$563,980 +2%
        2017$6,200 +7.3%$552,923 +2%
        2016$5,778 $542,082 +1.5%
        2015-- $533,940 +2%
        2014$5,695 +0.2%$523,482 +0.5%
        2013$5,685 +2.8%$521,117 +2%
        2012$5,531 +1.4%$510,900 +2%
        2011$5,454 +3.9%$500,883 +2%
        2010$5,251 -2.1%$490,960 -0.2%
        2009$5,364 +3.7%$492,125 +2%
        2008$5,172 +15.1%$482,476 +15.6%
        2007$4,494 +4.8%$417,320 +2%
        2006$4,290 $409,138 +2%
        2005-- $401,116 +2%
        2004-- $393,252 +16.4%
        2003-- $337,978 +17.3%
        2002-- $288,244 +2%
        2001$2,805 $282,593 +2%
        2000-- $277,052
        Find assessor info on the county website

        Monthly payment

        Est. payment

        Payment breakdown

        Explore the cost of this home by adjusting the details. Changes won't be saved.
        All calculations are estimates and provided by Zillow, Inc. for informational purposes only. Actual amounts may vary.
        HOA fees may include property taxes on listings classified as Co-Ops. Contact the listing agent and/or owner for fee details.
        Mortgage interest rates are dependent on a number of factors, including credit score, down payment, and repayment length. Interest rate data provided by Zillow Group Marketplace, Inc. as of 1/1/1970 from various mortgage lenders with which we have lead or other similar arrangements; the Estimated Payment is an average of those rates.
        See how much you could borrow to make a competitive offer.

        Climate risks

        Neighborhood: 94558

        Getting around

        4 / 100
        Car-Dependent
        0 / 100
        No Nearby Transit
        25 / 100
        Somewhat Bikeable

        Nearby schools

        GreatSchools rating

        A local agent can set up tours, give advice and negotiate with sellers.

        Browse local experts

        Similar homes

          1. Local buyer's agents are ready to help