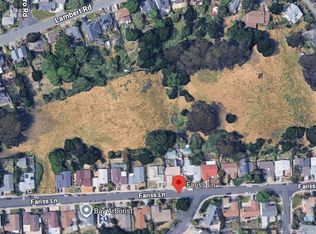
Set on a quiet cul-de-sac, 4038 Fariss Lane pairs inviting living spaces with an oversized lot and backyard views toward the hills of Wildcat Canyon open space. A landscaped front garden welcomes you home, while inside, a two-way stone fireplace creates a distinctive focal point and brings character to the living areas. The kitchen features updated counters, generous cabinetry and a peninsula that keeps the cook connected to the conversation. An open floor plan connects the kitchen and living room to a family room that opens to the covered patio through a sliding glass door, making it easy to take meals outdoors, gather with friends or settle into a shaded seat with a book. Beyond, the spacious backyard offers room to garden, play and enjoy the verdant hill views. Solar, a two-car garage with interior access, and two garden sheds add practical appeal, while the location puts El Sobrante Library nearby. AC Transit service along Appian Way and San Pablo Dam Road includes routes 70 and 74, with connections to El Cerrito del Norte and Richmond BART, respectively. Nearby I-80 access adds another option for getting around the East Bay. With comfortable spaces to come together, a generous outdoor setting and a peaceful cul-de-sac location, this home offers an appealing balance of everyday convenience and room to unwind.
For sale
$699,000
4038 Fariss Ln, El Sobrante, CA 94803
3beds
1,552sqft
Single Family Residence
Built in 1958
7,405 Square Feet Lot
$-- Zestimate®
$450/sqft
$-- HOA
What's special
Two-way stone fireplaceTwo garden shedsPeaceful cul-de-sac locationQuiet cul-de-sacOversized lotLandscaped front gardenUpdated counters
- 14 hours
- 52
- 11
Zillow last checked:
Listing updated:
Listed by:
Declan Spring DRE #01398898 415-446-8591,
KW Advisors East Bay
Source: bridgeMLS/CCAR/Bay East AOR,MLS#: 41149470
Facts & features
Interior
Bedrooms & bathrooms
- Bedrooms: 3
- Bathrooms: 2
- Full bathrooms: 2
Rooms
- Room types: No Additional Rooms
Kitchen
- Features: Counter - Solid Surface, Dishwasher, Double Oven, Eat-in Kitchen, Electric Range/Cooktop, Range/Oven Built-in, Updated Kitchen
Heating
- Forced Air
Cooling
- None
Appliances
- Included: Dishwasher, Double Oven, Electric Range, Range, Gas Water Heater
- Laundry: Hookups Only, In Garage
Features
- Counter - Solid Surface, Updated Kitchen, Solar Tube(s)
- Flooring: Hardwood, Tile, Vinyl
- Number of fireplaces: 1
- Fireplace features: Living Room, Two-Way
Interior area
- Total structure area: 1,552
- Total interior livable area: 1,552 sqft
Video & virtual tour
Property
Parking
- Total spaces: 2
- Parking features: Attached, Int Access From Garage, Off Street, Side Yard Access, Garage Faces Front, Garage Door Opener
- Garage spaces: 2
Features
- Levels: One Story
- Stories: 1
- Exterior features: Back Yard, Front Yard, Garden/Play, Terraced Down, Landscape Front
- Pool features: None
- Fencing: Fenced,Wood
- Has view: Yes
- View description: Hills
Lot
- Size: 7,405 Square Feet
- Features: Sloped Down, Front Yard, Landscaped
Details
- Parcel number: 4251300143
- Special conditions: Standard
Construction
Type & style
- Home type: SingleFamily
- Architectural style: Contemporary
- Property subtype: Single Family Residence
Materials
- Stucco
- Foundation: Concrete Perimeter
- Roof: Shingle
Condition
- Existing
- New construction: No
- Year built: 1958
Utilities & green energy
- Electric: Photovoltaics Seller Owned
- Sewer: Public Sewer
- Water: Public
Community & HOA
HOA
- Has HOA: No
Location
- Region: El Sobrante
Financial & listing details
- Price per square foot: $450/sqft
- Tax assessed value: $700,895
- Date on market: 9/25/2026
- Listing terms: Cash,Conventional,FHA,VA Loan
Estimated market value
Not available
Estimated sales range
Not available
Not available
Price history
| Date | Event | Price |
|---|---|---|
| 9/25/2026 | Listed for sale | $699,000+13.5%$450/sqft |
Source:  bridgeMLS/CCAR/Bay East AOR #41149470 Report a problem bridgeMLS/CCAR/Bay East AOR #41149470 Report a problem | ||
| 12/28/2018 | Sold | $616,000+2.8%$397/sqft |
Source: bridgeMLS/CCAR/Bay East AOR #40847094 Report a problem | ||
| 12/6/2018 | Pending sale | $599,000$386/sqft |
Source: KELLER WILLIAMS REALTY #40847094 Report a problem | ||
| 11/29/2018 | Listed for sale | $599,000$386/sqft |
Source: KELLER WILLIAMS REALTY #40847094 Report a problem | ||
Public tax history
| Year | Property taxes | Tax assessment |
|---|---|---|
| 2026 | -- | $700,895 +2% |
| 2025 | $9,969 +2.4% | $687,153 +2% |
| 2024 | $9,738 +2.1% | $673,680 +2% |
| 2023 | $9,534 +1.3% | $660,472 +2% |
| 2022 | $9,408 +0.3% | $647,523 +2% |
| 2021 | $9,377 +4.5% | $634,828 +1% |
| 2020 | $8,978 +1.3% | $628,320 +2% |
| 2019 | $8,860 +436.2% | $616,000 +940.8% |
| 2018 | $1,652 +4.4% | $59,187 +2% |
| 2017 | $1,582 +4.4% | $58,028 +2% |
| 2016 | $1,516 +3.3% | $56,892 +1.5% |
| 2015 | $1,467 | $56,039 +2% |
| 2014 | $1,467 | $54,942 +0.5% |
| 2013 | -- | $54,694 +2% |
| 2012 | -- | $53,622 +2% |
| 2011 | -- | $52,572 +0.8% |
| 2010 | -- | $52,180 -0.2% |
| 2009 | -- | $52,305 +2% |
| 2008 | -- | $51,280 +2% |
| 2007 | -- | $50,276 +2% |
| 2006 | -- | $49,291 +2% |
| 2005 | -- | $48,326 +2% |
| 2004 | -- | $47,380 +1.9% |
| 2003 | -- | $46,512 +2% |
| 2002 | -- | $45,601 +2% |
| 2001 | -- | $44,708 |
Find assessor info on the county website
Monthly payment
Est. payment
Payment breakdown
Explore the cost of this home by adjusting the details. Changes won't be saved.Climate risks
Neighborhood: 94803
Similar homes
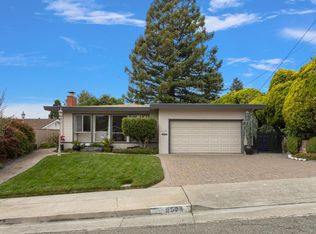
- $650,0003 bd2 ba1.3k sqft4508 Whitecliff Way, Richmond, CA 94803For Sale
 MLS ID #326079544, Tyler Potter, Coldwell Banker Solano Pacific. BAREIS
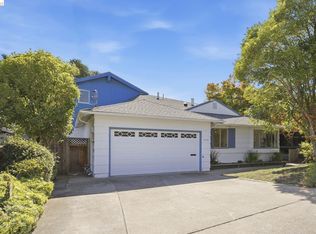
 - $669,9003 bd2 ba1.7k sqft904 View Dr, Richmond, CA 94803For Sale
 MLS ID #41148418, Jennifer Salas. bridgeMLS/CCAR/Bay East AOR
 - $679,9003 bd2 ba1.4k sqft3730 Ramsey Ct, El Sobrante, CA 94803For Sale
 MLS ID #41139830, Carl Schober. CCAR
 - $799,0005 bd3 ba2.3k sqft4522 Santa Rita Rd, Richmond, CA 94803For Sale
 MLS ID #41144334, Mikayla Weissman. bridgeMLS/CCAR/Bay East AOR
