4038 FOTOS COURT is another Homeward Restoration transformation! Located in the desirable Tahoe Park community, this Mid-Century home has 3 bedrooms & 2 full bathrooms. Much of the vintage charm was maintained while incorporating the comforts of modern updates and an open floorplan. New A/C, vinyl duo pane windows, and a 3rd bedroom enhance the value, comfort, and desirability of the home. New LVP flooring was installed throughout every room. Both bathrooms and the kitchen were remodeled to incorporate modern comfort with a mid-century ascetic. A new remote controlled garage door and beautiful Mahogany front door adorn the exterior and embellish the home's charm and appeal. The backyard further enhances the home by providing a tranquil retreat full of blooming plants and plenty of space to entertain. The home's location is superb! Close to Midtown, UC Davis Med Center and jobs, this home embodies convenience. What further elevates this home is it's proximity to fantastic restaurants: Bacon & Butter(American Breakfast),Village Drive-In(American Burgers & Shakes),Pho Xe Lau(Vietnamese Food),Kau Kau (Hawaiian Food),Thai the House of Authentic Ingredients (Thai Food),Bulta (Korean BBQ). Don't miss the chance to live in a beautifully updated home in highly sought after Tahoe Park!
Closed
$587,000
4038 Fotos Ct, Sacramento, CA 95820
3beds
1,352sqft
Single Family Residence
Built in 1962
5,227 Square Feet Lot
$557,400 Zestimate®
$434/sqft
$2,911 Estimated rent
Home value
$557,400
$530,000 - $585,000
$2,911/mo
Zestimate® history
Owner options
List your home for rent
$2,911/mo
Rent Zestimate®
Find your next renter with Zillow Rental Manager. Plus, with online applications, you can quickly screen prospective tenants – for free.
$2,911/mo
Rent Zestimate®
Refinance and save
$4,039/mo
Est. payment
Refinancing to a lower rate could help reduce your monthly payments and save thousands over the life of the loan.
$4,039/mo
Est. payment
Explore your selling options
Work with a Zillow partner agent
Leverage their expertise and Zillow's premium Showcase listings to get your home seen by more buyers.
Get startedList with your own agent
Get your home in front of millions of buyers by listing it on Zillow.
Learn how to do itSell it yourself
Take full control of how buyers see your home on Zillow by listing For Sale by Owner (FSBO).
List your homeWhat's special
Zillow last checked:
Listing updated:
Listed by:
Roberta Nowitzki DRE #01797792 530-718-4720,
Century 21 Select Real Estate, Inc.
Bought with:
Stephanie Barden, DRE #02039915
GUIDE Real Estate
Source: MetroList Services of CA,MLS#: 224044177Originating MLS: MetroList Services, Inc.
Facts & features
Interior
Bedrooms & bathrooms
- Bedrooms: 3
- Bathrooms: 2
- Full bathrooms: 2
Rooms
- Room types: Dining Room, Family Room, Kitchen, Living Room
Primary bedroom
- Features: Closet, Ground Floor
Primary bathroom
- Features: Shower Stall(s), Double Vanity, Tile, Window
Dining room
- Features: Bar, Dining/Family Combo
Kitchen
- Features: Pantry Cabinet, Quartz Counter, Slab Counter, Kitchen/Family Combo
Heating
- Central
Cooling
- Central Air
Appliances
- Included: Free-Standing Refrigerator, Dishwasher, Disposal, Microwave, Plumbed For Ice Maker, Self Cleaning Oven, Free-Standing Electric Range
- Laundry: Hookups Only, In Garage
Features
- Flooring: Vinyl
- Number of fireplaces: 2
- Fireplace features: Brick, Living Room, Dining Room, Family Room, Gas
Interior area
- Total structure area: 0
- Total interior livable area: 1,352 sqft
Property
Parking
- Total spaces: 3
- Parking features: Attached, Garage Door Opener, Garage Faces Front, Interior Access, Driveway
- Attached garage spaces: 1
- Uncovered spaces: 2
Features
- Levels: One
- Stories: 1
- Fencing: Back Yard,Fenced,Wood
Lot
- Size: 5,227 Square Feet
- Features: Sprinklers In Front, Cul-De-Sac, Garden, Landscape Back, Landscape Front
- Topography: Level,Level
Details
- Parcel number: 02100710330000
- Zoning: Single Family
- Special conditions: Standard
Construction
Type & style
- Home type: SingleFamily
- Architectural style: Mid-Century,Ranch,Vintage
- Property subtype: Single Family Residence
Materials
- Redwood Siding, Stucco
- Foundation: Raised
- Roof: Shingle,Composition
Condition
- Year built: 1962
Utilities & green energy
- Electric: 220 Volts
- Sewer: Public Sewer
- Water: Public
- Utilities for property: Public
Community & HOA
Community
- Subdivision: Tahoe Park
Location
- Region: Sacramento
Financial & listing details
- Price per square foot: $434/sqft
- Tax assessed value: $610,714
- Price range: $587K - $587K
- Date on market: 9/20/2026
- Road surface type: Paved Sidewalk
Price history
| Date | Event | Price |
|---|---|---|
| 6/13/2024 | Sold | $587,000-2%$434/sqft |
Source: MetroList Services of CA #224044177 Report a problem | ||
| 6/4/2024 | Pending sale | $599,000$443/sqft |
Source: MetroList Services of CA #224044177 Report a problem | ||
| 5/11/2024 | Price change | $599,000-3.1%$443/sqft |
Source: MetroList Services of CA #224044177 Report a problem | ||
| 5/1/2024 | Listed for sale | $618,000+50.7%$457/sqft |
Source: MetroList Services of CA #224044177 Report a problem | ||
| 9/21/2023 | Sold | $410,000-9.7%$303/sqft |
Source: MetroList Services of CA #223090172 Report a problem | ||
| 9/19/2023 | Pending sale | $454,000$336/sqft |
Source: MetroList Services of CA #223090172 Report a problem | ||
| 9/15/2023 | Listed for sale | $454,000-3.2%$336/sqft |
Source: MetroList Services of CA #223090172 Report a problem | ||
| 9/12/2023 | Listing removed | $469,000$347/sqft |
Source: MetroList Services of CA #223082032 Report a problem | ||
| 9/7/2023 | Listed for sale | $469,000+266.4%$347/sqft |
Source: MetroList Services of CA #223082032 Report a problem | ||
| 11/18/2011 | Sold | $128,000-20%$95/sqft |
Source: MetroList Services of CA #11074727 Report a problem | ||
| 9/14/2011 | Sold | $160,000-53.6%$118/sqft |
Source: Public Record Report a problem | ||
| 7/22/2005 | Sold | $345,000$255/sqft |
Source: Public Record Report a problem | ||
Public tax history
| Year | Property taxes | Tax assessment |
|---|---|---|
| 2026 | -- | $610,714 +2% |
| 2025 | $7,021 +43.8% | $598,740 +46% |
| 2024 | $4,883 +153.1% | $410,000 +165.3% |
| 2023 | $1,930 +1.7% | $154,521 +2% |
| 2022 | $1,897 +4.9% | $151,492 +2% |
| 2021 | $1,808 -0.7% | $148,522 +1% |
| 2020 | $1,821 +2.1% | $147,000 +2% |
| 2019 | $1,783 +2.7% | $144,119 +2% |
| 2018 | $1,736 +1.4% | $141,294 +2% |
| 2017 | $1,712 +4% | $138,524 +2% |
| 2016 | $1,646 +4.2% | $135,809 +1.5% |
| 2015 | $1,579 | $133,770 +2% |
| 2014 | $1,579 | $131,151 +0.5% |
| 2013 | -- | $130,560 +2% |
| 2012 | -- | $128,000 -43.9% |
| 2011 | -- | $228,125 -7% |
| 2010 | -- | $245,297 -22.3% |
| 2008 | -- | $315,865 -1.4% |
| 2007 | -- | $320,229 -7.2% |
| 2006 | -- | $345,000 +565.3% |
| 2005 | -- | $51,856 +2% |
| 2004 | -- | $50,840 +1.9% |
| 2003 | -- | $49,909 +2% |
| 2002 | -- | $48,931 +2% |
| 2001 | -- | $47,972 +2% |
| 2000 | -- | $47,033 |
Find assessor info on the county website
Neighborhood: Tahoe Park South
Nearby homes
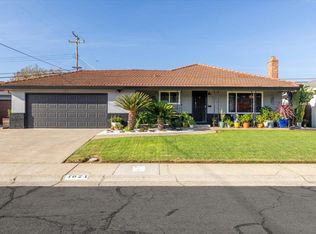
- $487,5002 bd2 ba1k sqft4024 Fotos Ct, Sacramento, CA 95820Sold
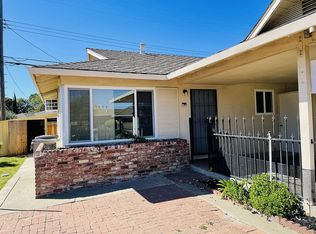
- $545,5002 bd1 ba800 sqft4046 Fotos Ct, Sacramento, CA 95820Off Market
- $480,1003 bd2 ba1.4k sqft4050 Fotos Ct, Sacramento, CA 95820Off Market
- $529,1004 bd2 ba2.1k sqft4039 Fotos Ct, Sacramento, CA 95820Off Market
- $527,8004 bd2 ba1.5k sqft4000 Fotos Ct, Sacramento, CA 95820Off Market
- $554,6003 bd2 ba1.5k sqft4054 Fotos Ct, Sacramento, CA 95820Off Market
- $484,1003 bd2 ba1.4k sqft3981 63rd St, Sacramento, CA 95820Off Market
- $488,0002 bd2 ba1.3k sqft4025 Fotos Ct, Sacramento, CA 95820Off Market
Nearby schools
GreatSchools rating
- 4/10Mark Twain Elementary SchoolGrades: K-6Distance: 0.8 mi
- 4/10Omoja International AcademyGrades: 7-12Distance: 1.7 mi
- 3/10Hiram W. Johnson High SchoolGrades: 9-12Distance: 0.3 mi
Get a cash offer in 3 minutes
Find out how much your home could sell for in as little as 3 minutes with a no-obligation cash offer.
Estimated market value
$557,400
Get a cash offer in 3 minutes
Find out how much your home could sell for in as little as 3 minutes with a no-obligation cash offer.
Estimated market value
$557,400
