Beautifully UPDATED home with POOL on the golf course in gated Greystone Founders, a PGA Championship golf course community! This 4BR/3.5BA home features oak hardwood flooring throughout every bedroom, living space, & even the closets. The gourmet kitchen showcases leathered marble countertops and opens to a keeping room and stunning screened porch. The main level also offers a banquet sized dining room, flex room/office, oversized laundry room, and luxurious primary suite with free standing bath, double headed shower, dual vanities, 2-walk-in closets. Upstairs are 3 spacious bedrooms, 2 full baths, and a large bonus room. Enjoy exceptional outdoor living with a gunite pool & hot tub, screen porch, expansive deck with pergola & built-in swings, plus waterproofed entertaining space below. Unfinished daylight basement stubbed for plumbing & ready to expand! 4-car garage w/2 main-level + 2 basement spaces. **House has been measured by Licensed appraiser & it is 4038 HVAC sq ft**
Pending
Price cut: $117K (8/14)
$1,250,000
4038 Greystone Dr, Birmingham, AL 35242
4beds
4,037sqft
Single Family Residence
Built in 1991
0.79 Acres Lot
$1,214,900 Zestimate®
$310/sqft
$138/mo HOA
What's special
Beautifully updated homeWaterproofed entertaining space belowStunning screened porchBanquet sized dining roomKeeping roomDouble headed showerDual vanities
- 36 days
- 1,118
- 27
Zillow last checked:
Listing updated:
Listed by:
Christie Heckman CELL:2057064444,
eXp Realty, LLC Central
Source: GALMLS,MLS#: 21461034
Facts & features
Interior
Bedrooms & bathrooms
- Bedrooms: 4
- Bathrooms: 4
- Full bathrooms: 3
- 1/2 bathrooms: 1
Rooms
- Room types: Bedroom, Bonus Room, Breakfast Room (ROOM), Dining Room, Bathroom, Great Room, Half Bath (ROOM), Kitchen, Master Bathroom, Master Bedroom, Office/Study (ROOM)
Primary bedroom
- Level: First
Bedroom 1
- Level: Second
Bedroom 2
- Level: Second
Bedroom 3
- Level: Second
Primary bathroom
- Level: First
Bathroom 1
- Level: First
Bathroom 3
- Level: Second
Dining room
- Level: First
Kitchen
- Features: Stone Counters
- Level: First
Basement
- Area: 2321
Office
- Level: First
Heating
- Central, Dual Systems (HEAT)
Cooling
- Central Air, Dual, Electric
Appliances
- Included: Convection Oven, Electric Cooktop, Dishwasher, Disposal, Microwave, Electric Oven, Self Cleaning Oven, Refrigerator, Warming Drawer, Gas Water Heater
- Laundry: Electric Dryer Hookup, Washer Hookup, Main Level, Laundry Room, Yes
Features
- Recessed Lighting, High Ceilings, Crown Molding, Smooth Ceilings, Separate Shower, Double Vanity, Tub/Shower Combo, Walk-In Closet(s)
- Flooring: Hardwood, Tile
- Doors: French Doors
- Basement: Full,Unfinished,Block,Daylight,Bath/Stubbed
- Attic: Pull Down Stairs,Walk-In,Walk-up,Yes
- Number of fireplaces: 1
- Fireplace features: Masonry, Great Room, Wood Burning
Interior area
- Total interior livable area: 4,037 sqft
- Finished area above ground: 4,037
- Finished area below ground: 0
Video & virtual tour
Property
Parking
- Total spaces: 4
- Parking features: Attached, Basement, Driveway, Parking (MLVL), Garage Faces Side
- Attached garage spaces: 4
- Has uncovered spaces: Yes
Features
- Levels: 2+ story
- Patio & porch: Covered, Patio, Porch Screened, Open (DECK), Deck
- Exterior features: Sprinkler System
- Has private pool: Yes
- Pool features: Heated, In Ground, Fenced, Private
- Fencing: Fenced
- Has view: Yes
- View description: Golf Course
- Waterfront features: No
Lot
- Size: 0.79 Acres
Details
- Parcel number: 038330002038.000
- Special conditions: N/A
Construction
Type & style
- Home type: SingleFamily
- Property subtype: Single Family Residence
Materials
- Brick
- Foundation: Basement
Condition
- Year built: 1991
Utilities & green energy
- Water: Public
- Utilities for property: Sewer Connected, Underground Utilities
Community & HOA
Community
- Security: Security System
- Subdivision: Greystone
HOA
- Has HOA: Yes
- Services included: Maintenance Grounds
- HOA fee: $1,660 annually
Location
- Region: Birmingham
Financial & listing details
- Price per square foot: $310/sqft
- Tax assessed value: $880,010
- Annual tax amount: $5,812
- Price range: $1.3M - $1.3M
- Date on market: 8/2/2026
Estimated market value
$1,214,900
$1.15M - $1.28M
$5,147/mo
Price history
| Date | Event | Price |
|---|---|---|
| 8/31/2026 | Pending sale | $1,250,000$310/sqft |
Source: eXp Realty #21461034 Report a problem | ||
| 8/26/2026 | Contingent | $1,250,000$310/sqft |
Source:  GALMLS #21461034 Report a problem GALMLS #21461034 Report a problem | ||
| 8/14/2026 | Price change | $1,250,000-8.6%$310/sqft |
Source: GALMLS #21461034 Report a problem | ||
| 8/11/2026 | Listed for sale | $1,367,000$339/sqft |
Source: GALMLS #21461034 Report a problem | ||
| 8/5/2026 | Contingent | $1,367,000$339/sqft |
Source: GALMLS #21461034 Report a problem | ||
| 8/2/2026 | Listed for sale | $1,367,000+126%$339/sqft |
Source: GALMLS #21461034 Report a problem | ||
| 8/31/2017 | Sold | $605,000-0.8%$150/sqft |
Source: GALMLS #789391 Report a problem | ||
| 7/24/2017 | Pending sale | $609,900$151/sqft |
Source: RE/MAX Southern Homes #789391 Report a problem | ||
| 7/6/2017 | Listed for sale | $609,900+66.4%$151/sqft |
Source: RE/MAX Southern Homes #787144 Report a problem | ||
| 3/26/2014 | Sold | $366,505$91/sqft |
Source: Agent Provided Report a problem | ||
Public tax history
| Year | Property taxes | Tax assessment |
|---|---|---|
| 2025 | $5,812 +1.1% | $88,020 +1.1% |
| 2024 | $5,751 +14.4% | $87,100 +14.2% |
| 2023 | $5,029 +14.1% | $76,240 +14.2% |
| 2022 | $4,407 +6.8% | $66,740 +6.8% |
| 2021 | $4,125 +2.5% | $62,500 +2.5% |
| 2020 | $4,023 +1.4% | $60,960 +1.4% |
| 2019 | $3,967 | $60,120 +9.2% |
| 2017 | $3,967 +14.4% | $55,080 +4.4% |
| 2015 | $3,469 +6.1% | $52,780 +6% |
| 2014 | $3,271 | $49,800 |
| 2013 | $3,271 -1.5% | $49,800 -1.5% |
| 2012 | $3,320 +0.5% | $50,540 +0.5% |
| 2011 | $3,303 -3.6% | $50,280 -3.5% |
| 2010 | $3,425 -0.7% | $52,120 -0.7% |
| 2009 | $3,449 -2.8% | $52,480 -2.8% |
| 2007 | $3,549 +8.1% | $53,980 -89.2% |
| 2005 | $3,284 +3.2% | $500,000 +3.2% |
| 2004 | $3,182 | $484,600 |
| 2003 | $3,182 +9.5% | -- |
| 2002 | $2,905 | -- |
| 2001 | $2,905 | -- |
Find assessor info on the county website
Monthly payment
Est. payment
Payment breakdown
Explore the cost of this home by adjusting the details. Changes won't be saved.Climate risks
Neighborhood: 35242
Nearby schools
Schools provided by the listing agent
- Elementary: Greystone
- Middle: Berry
- High: Spain Park
Source: GALMLS. This data may not be complete. We recommend contacting the local school district to confirm school assignments for this home.
- $857,6004 bd4 ba4.8k sqft4034 Greystone Dr, Birmingham, AL 35242Off Market
- $1,017,000-- bd4 ba6.5k sqft4042 Greystone Dr, Birmingham, AL 35242Off Market
- $1,071,4005 bd6 ba6.1k sqft4030 Greystone Dr, Birmingham, AL 35242Off Market
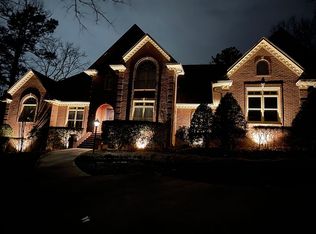
- $895,5005 bd4 ba4.5k sqft4037 Greystone Dr, Birmingham, AL 35242Off Market
Similar homes
- $759,9004 bd4 ba3.3k sqftAt&t, Birmingham, AL 35242For Sale

 MLS ID #21460936, Wayne Goodrich, Fathom Realty AL LLC. GALMLS
 - $715,0004 bd4 ba3.3k sqft2085 Knollwood Pl, Birmingham, AL 35242For Sale
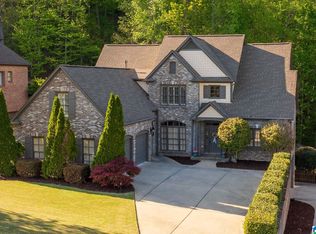 MLS ID #21459086, Sissy Barrett, RE/MAX Advantage. GALMLS
 - $630,0004 bd5 ba3.7k sqftSpectrum, Att, Birmingham, AL 35242For Sale
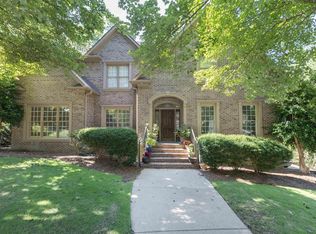 MLS ID #21462024, Naser Odeh, Keller Williams Realty Vestavia. GALMLS
 - $959,9004 bd4 ba4.3k sqftAt&t, Birmingham, AL 35242For Sale
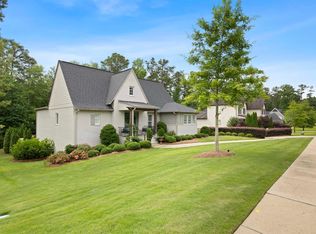 MLS ID #21454342, John Palieschesky, Flat Fee Real Estate Birmingha. GALMLS
 - $695,0005 bd5 ba4k sqft1006 Fairmont Cir, Birmingham, AL 35242For SaleMLS ID #21455534, Rachel Mooney, ARC Realty - Hoover. GALMLS
- $649,9005 bd4 ba3.7k sqft1048 Grove Park Way, Birmingham, AL 35242For SaleMLS ID #21455755, Lisa Perry, Keller Williams Realty Vestavia. GALMLS
- $939,9004 bd5 ba4.7k sqftA T & T / Spectrum, Birmingham, AL 35242For SaleMLS ID #21447219, Pam Grant, ARC Realty 280. GALMLS
- $799,9004 bd5 ba4.6k sqftCharter, Birmingham, AL 35242For SaleMLS ID #21452957, Lori West, ARC Realty Vestavia. GALMLS
- $729,0004 bd4 ba3.2k sqftInternet, Birmingham, AL 35242For SaleMLS ID #21463125, Manda Luccasen, ARC Realty Vestavia. GALMLS
- $1,150,0004 bd4 ba4.2k sqft1724 Indian Creek Dr, Vestavia, AL 35243For SaleMLS ID #21455367, Patti Henderson, Smartway Real Estate LLC. GALMLS
- $749,9005 bd5 ba4.6k sqft4227 Ashington Dr, Birmingham, AL 35242For SaleMLS ID #21462981, Lisa Perry, Keller Williams Realty Vestavia. GALMLS
- $1,190,0005 bd5 ba3.9k sqft126 Elyton Dr, Birmingham, AL 35242For SaleMLS ID #21460649, Sarah Eddy, ARC Realty Vestavia. GALMLS
- $999,9956 bd6 ba5.6k sqftAtt, Birmingham, AL 35242For SaleMLS ID #21458312, Tracy Coyne, ARC Realty - Hoover. GALMLS
- $1,250,0004 bd5 ba4.9k sqft150 Weatherton Trl, Harpersville, AL 35078For SaleMLS ID #21455511, Tammy Mularski, RealtySouth-Inverness Office. GALMLS
- $700,0005 bd5 ba3.4k sqftOwner Choice, Birmingham, AL 35242For SaleMLS ID #21453165, Beth Thomas, Keller Williams Realty Vestavia. GALMLS
- $699,9005 bd5 ba4.6k sqft4400 Ashington Cir, Birmingham, AL 35242For SaleMLS ID #21440955, Lisa Perry, Keller Williams Realty Vestavia. GALMLS
- $649,9005 bd4 ba2.7k sqft5132 Kirkwall Ln, Birmingham, AL 35242For SaleMLS ID #21463318, Drew Taylor, Keller Williams Realty Vestavia. GALMLS
- $1,200,0005 bd5 ba3.5k sqftAt&t, Spectrum, Columbiana, AL 35051For SaleMLS ID #21460942, Chad Beasley, EXP Realty LLC. GALMLS
- $715,0004 bd5 ba4.1k sqft4304 Paxton Way, Vestavia, AL 35242For SaleMLS ID #21462730, Michelle Creamer, ARC Realty Vestavia-Liberty Pk. GALMLS
- $950,0005 bd5 ba4.5k sqft2348 Countryridge Dr, Birmingham, AL 35243For SaleMLS ID #21462703, Hayden Wald, RealtySouth-OTM-Acton Rd. GALMLS
